
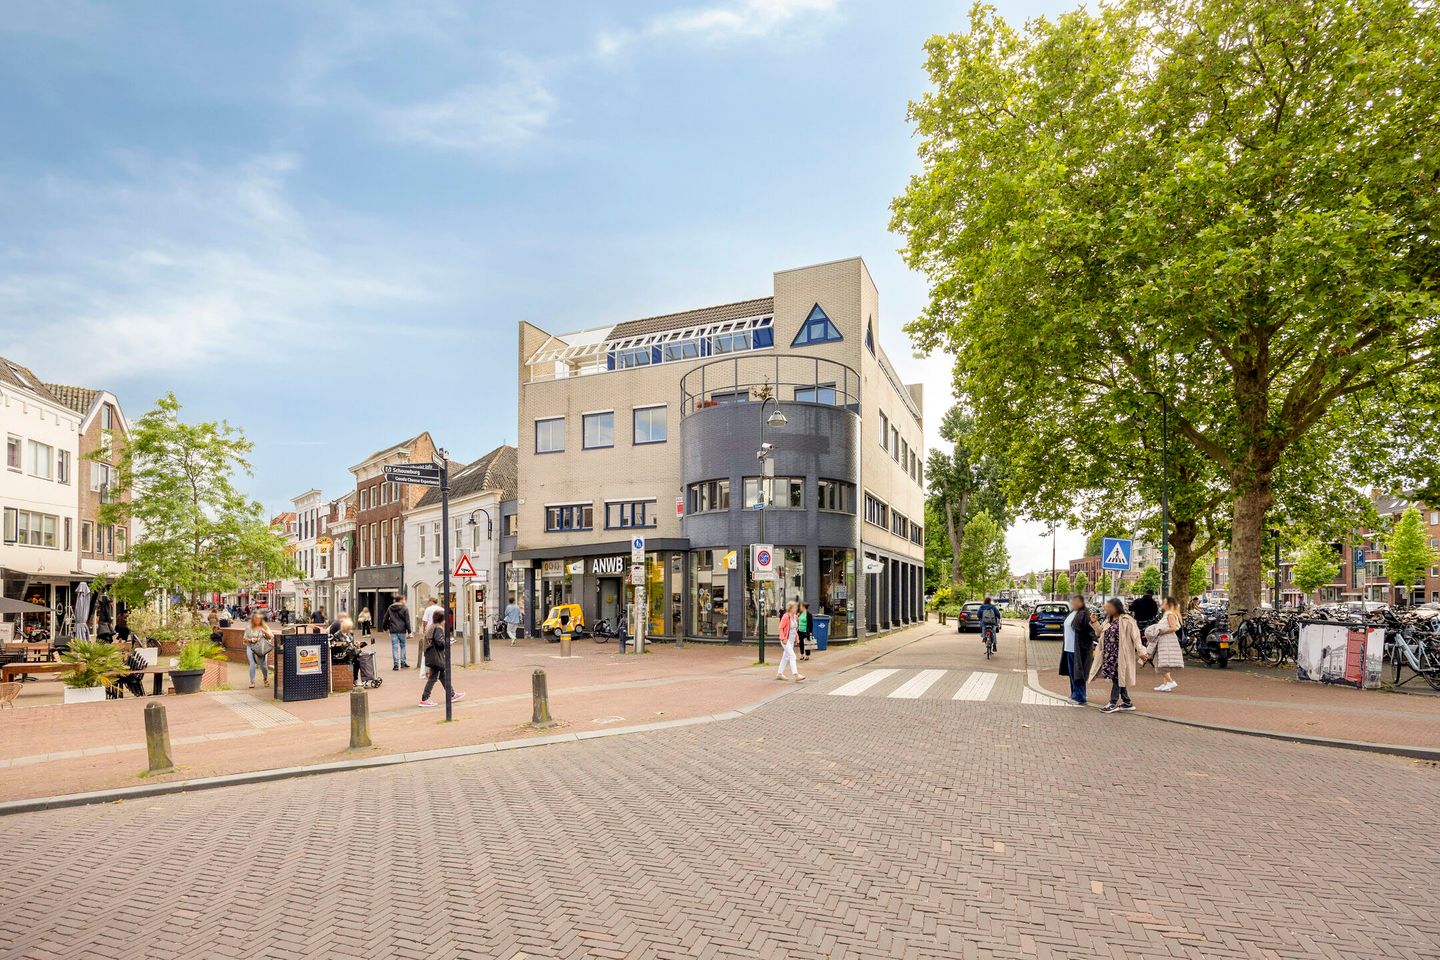
Regentesseplantsoen 512801 CM GoudaNieuwe Markt e.o.
€ 425,000 k.k.
Description
Located in a prime position in the centre of Gouda (at the head of the Kleiweg), this well-maintained, modernly finished, and very spacious maisonette apartment is situated on the 2nd and 3rd (top) floors. This maisonette features, among other things, a generous living room, an open kitchen fully equipped with all conveniences, two spacious bedrooms, a modern bathroom, two large terraces, a balcony, and an internal storage room.
Layout:
Ground floor:
Secured entrance to the apartment complex, doorbell panel with video intercom system, staircase and lift.
Living floor:
Entrance to the apartment, hall with wardrobe space, meter cupboard, and a half-tiled toilet with a toilet and washbasin. Very spacious living room featuring a beautiful solid hardwood floor and access to the large terrace. The semi-circular terrace is east-facing and offers views over the Kattensingel, Blekersingel, and Kleiwegplein. Open kitchen, arranged in a corner layout, with a granite floor, granite worktop, and various built-in appliances, namely: combi microwave, refrigerator, freezer, dishwasher, 5-burner gas hob, and extractor hood. Staircase to the upper floor.
Sleeping floor:
Landing with access to all rooms and to the second terrace, which is south-facing. The first bedroom has direct access to the modern, tiled bathroom equipped with a bathtub with shower facilities, a separate walk-in shower with rain shower head, a wide washbasin with vanity unit, and a second toilet. The bathroom also features underfloor heating. The second bedroom provides access to a balcony. Separate laundry/storage room with connections for a washing machine, dryer, and central heating boiler (Intergas, 2022).
Details:
Built in 1984;
Fully fitted with double glazing;
Exterior painting carried out in 2024;
Living room with solid wooden flooring;
Sleeping floor finished with high-quality carpeting;
Two spacious terraces and a balcony offering plenty of privacy;
Located in the heart of Gouda’s city centre;
Secured entrance with video intercom;
Underfloor heating in the bathroom;
Lift available;
Energy label B;
Central heating boiler (Intergas, 2022);
Active owners’ association (VvE), contribution €264 per month;
Storage room in the basement;
Transfer in consultation.
This information has been compiled with due care. However, no liability is accepted for any incompleteness, inaccuracies, or otherwise, or the consequences thereof. All stated measurements and surfaces are indicative. NVM conditions apply.
Do you have any questions or would you like to arrange a viewing? Please contact us.
Explanatory clause NEN2580
The Measurement Instruction is based on the NEN2580 standard. This instruction is intended to apply a more uniform method of measurement to provide an indication of the usable floor area. The Measurement Instruction does not entirely exclude differences in measurement outcomes, for example due to differences in interpretation, rounding, or limitations during the measurement process.
Features
Transfer of ownership
- Listed since
- Acceptance
- Available in consultation
- Asking price
- € 425,000 kosten koper
- Asking price per m²
- € 4,126
- Status
- Available
- VVE (Owners Association) contribution
- € 264.00 per month
Construction
- Type apartment
- Maisonnette (apartment)
- Building type
- Resale property
- Year of construction
- 1989
Surface areas and volume
- Areas
- Living area
- 103 m²
- Exterior space attached to the building
- 35 m²
- External storage space
- 4 m²
- Volume in cubic meters
- 341 m³
Layout
- Number of rooms
- 3 rooms (2 bedrooms)
- Number of bath rooms
- 1 bathroom
- Bathroom facilities
- Bath, toilet, and sink
- Number of stories
- 2 stories
- Facilities
- Mechanical ventilation and TV via cable
- Located at
- 3rd floor
Energy
- Energy label
- Insulation
- Double glazing and energy efficient window
- Heating
- CH boiler
- Hot water
- CH boiler
- CH boiler
- Intergas Kombi compact HRE 36/30 A (gas-fired from 2022, in ownership)
Cadastral data
- GOUDA B 3593
- Cadastral map
- Ownership situation
- Full ownership
Exterior space
- Location
- Alongside waterfront, in centre and unobstructed view
- Balcony/roof terrace
- Balcony present
Storage space
- Shed / storage
- Built-in
- Facilities
- Electricity
Parking
- Type of parking facilities
- Paid parking and resident's parking permits
VVE (Owners Association) checklist
- Registration with KvK
- Yes
- Annual meeting
- Yes
- Periodic contribution
- Yes (€ 264.00 per month)
- Reserve fund present
- Yes
- Maintenance plan
- Yes
- Building insurance
- Yes
© 2001-2026 funda