
This house on Funda: https://www.funda.nl/en/detail/koop/gouda/huis-blommesteinsingel-24/17215234/
Description
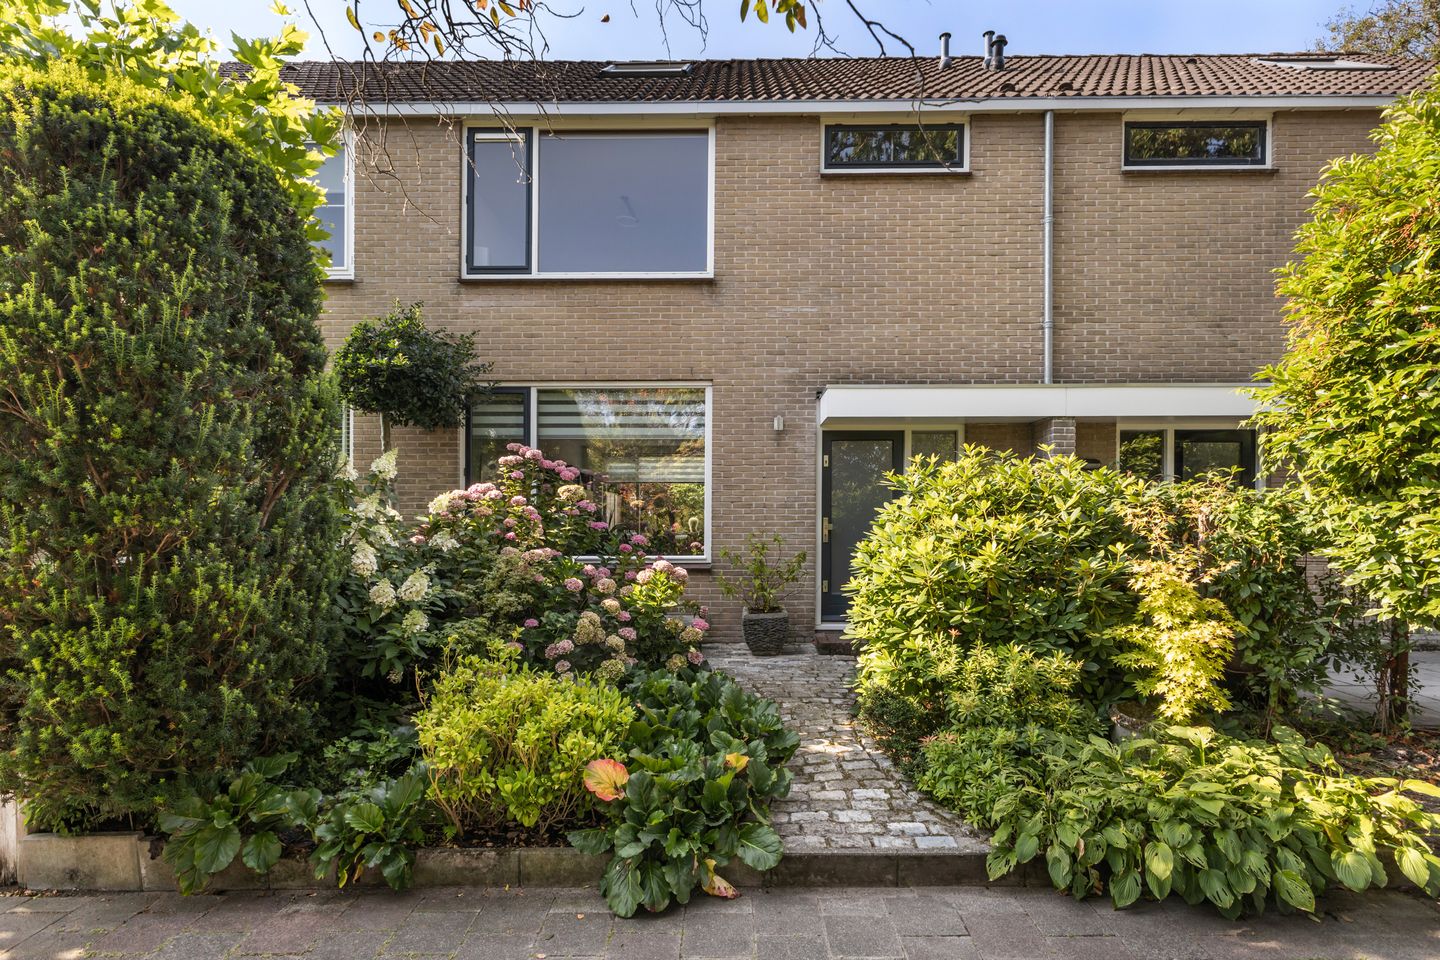
Extended house with a bright and spacious kitchen-diner, four bedrooms and a wide dormer window!
This spacious house is situated on a child-friendly, car-free street in a green residential area, right next to the Bloemendaal shopping centre. As there is no traffic passing the front door, it is a peaceful place to live and children can play safely outside. The large uPVC dormer window and the sunny south-facing back garden also provide extra space and living comfort.
Built in 1972. Living area approx. 138 m², plot area 146 m².
Key features:
- Energy rating B;
- HR++ glazing;
- South-facing back garden;
- Brick storage shed with electricity;
- The entire property has insect screens;
- New central heating boiler (Intergas) to be installed in 2025;
- Foundation risk indicator = A, B or C – No increased risk.
Layout
Ground floor:
The entrance hall leads to the hall with the refurbished meter cupboard, a built-in cupboard, the staircase to the first floor and the toilet. The toilet is well maintained and features a wall-mounted toilet, washbasin and mechanical ventilation. The living room is situated at the front of the property and has parquet flooring. At the rear is the spacious open-plan kitchen with a cooking island, fitted with Siemens appliances, including:
- Steam oven;
- Combi microwave;
- Fridge with freezer compartment;
- Dishwasher.
There is also a boiling-water tap, a 4-ring induction hob and an extractor hood.
The extension is accessible from the kitchen. This extension has created a light-filled workspace. This room has a tiled floor, smooth plastered walls and a door leading to the garden.
First floor:
The landing provides access to three bedrooms and the bathroom. This floor features continuous marmoleum flooring.
The first bedroom has a practical built-in wardrobe and is situated at the rear of the property. The second bedroom is currently used as a study, but would certainly also be suitable as a child’s bedroom or guest room. The third bedroom is situated at the front and has wallpaper and a small washbasin. The bathroom is fitted with:
- Shower;
- Bath;
- Double washbasin unit;
- Wall-mounted toilet;
- Radiator;
- Mechanical ventilation.
Second floor:
The landing houses the Intergas HRE central heating boiler (installed in 2025), the connections for the washing machine and tumble dryer, and the mechanical ventilation unit (installed in 2021). The fourth bedroom has vinyl flooring, a skylight and, at the rear, a full-width uPVC dormer window. The dormer window is fitted with a screen and fly screen.
Outdoor space:
The back garden is a combination of lawn and paving. At the back of the garden is a stone shed with electricity. Bicycles and garden tools can be stored here easily. The garden is also accessible via the back entrance and is fitted with a manual awning.
Dimensions
Living room approx. 30 m²
Kitchen approx. 9 m²
Study approx. 9 m²
Bedroom 1 approx. 17 m²
Bedroom 2 approx. 9 m²
Bedroom 3 approx. 12 m²
Bathroom approx. 6 m²
Bedroom 4 approx. 17 m²
In short: are you looking for a spacious family home in a child-friendly, green neighbourhood, with all the necessary amenities nearby? Please contact Bij Viavesta Woningmakelaardij.
Features
Transfer of ownership
- Listed since
- Acceptance
- Available in consultation
- Asking price
- € 525,000 kosten koper
- Asking price per m²
- € 3,804
- Status
- Available
Construction
- Kind of house
- Single-family home, row house
- Building type
- Resale property
- Year of construction
- 1972
- Type of roof
- Gable roof covered with roof tiles
Surface areas and volume
- Areas
- Living area
- 138 m²
- External storage space
- 7 m²
- Plot size
- 146 m²
- Volume in cubic meters
- 478 m³
Layout
- Number of rooms
- 5 rooms (4 bedrooms)
- Number of bath rooms
- 1 bathroom and 1 separate toilet
- Bathroom facilities
- Shower, double sink, bath, and toilet
- Number of stories
- 3 stories
- Facilities
- Outdoor awning, skylight, optical fibre, and mechanical ventilation
Energy
- Energy label
- Insulation
- Roof insulation, insulated walls and floor insulation
- Heating
- CH boiler and heat recovery unit
- Hot water
- CH boiler
- CH boiler
- Intergas (gas-fired combination boiler from 2025, in ownership)
Cadastral data
- GOUDA M 748
- Cadastral map
- Area
- 146 m²
- Ownership situation
- Full ownership
Exterior space
- Location
- Alongside a quiet road, alongside waterfront, in residential district and unobstructed view
- Garden
- Back garden and front garden
- Back garden
- 50 m² (10.00 metre deep and 5.00 metre wide)
- Garden location
- Located at the south with rear access
Storage space
- Shed / storage
- Detached brick storage
- Facilities
- Electricity
Parking
- Type of parking facilities
- Public parking
© 2001-2026 funda