
This house on Funda: https://www.funda.nl/en/detail/koop/gouda/huis-bunchestraat-48/44670131/
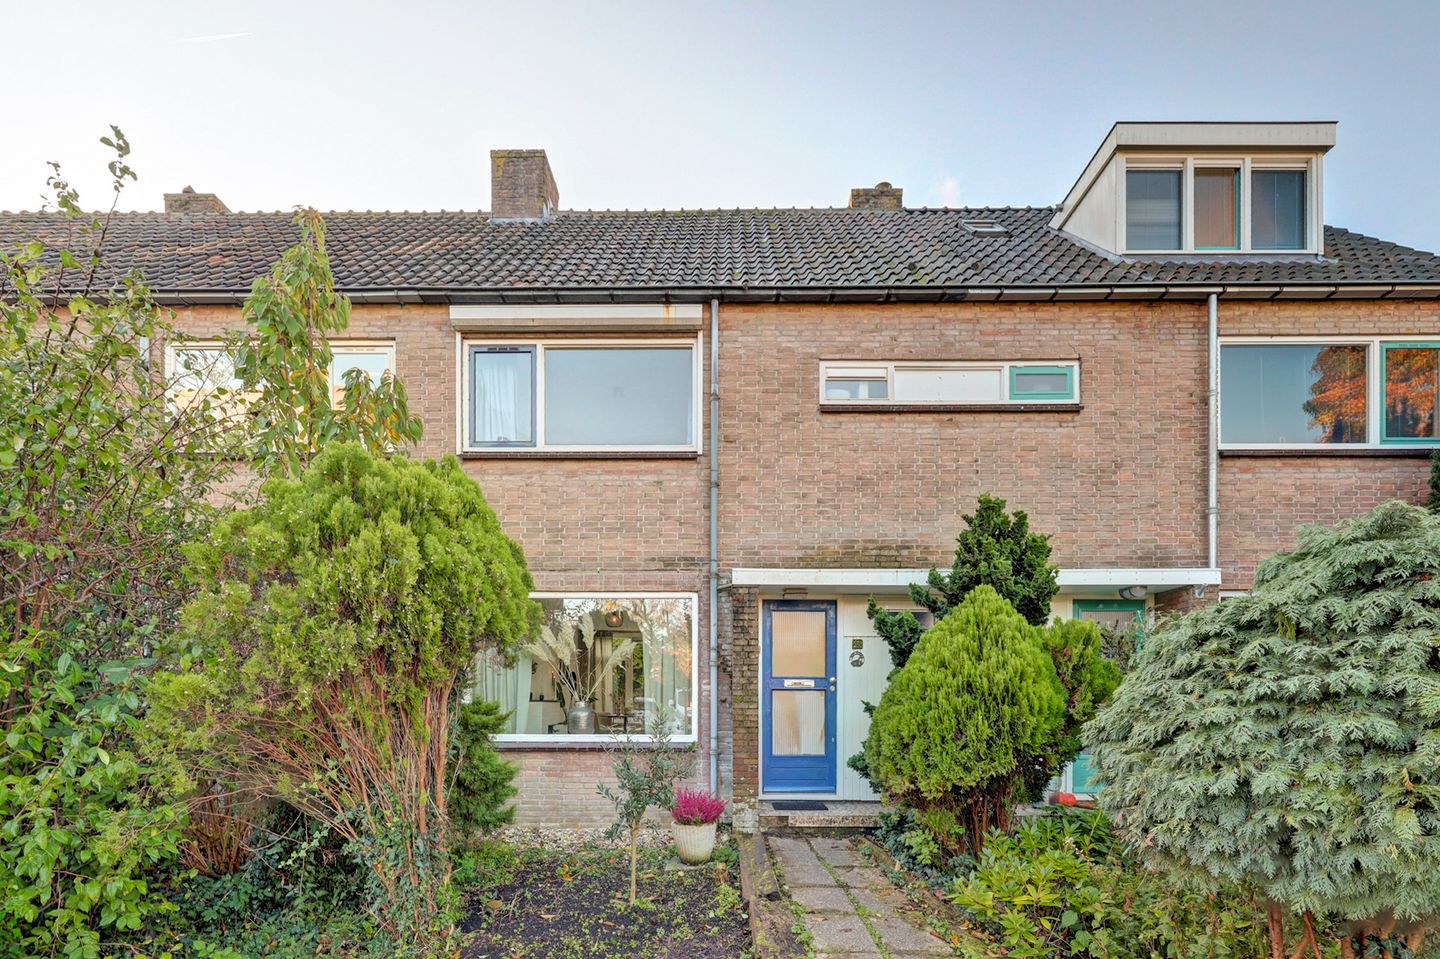
Jaren'60 kluswoning met zeer ruime garage, centraal gelegen in Gouda!
Description
Looking for a property with a garage that you can modernise entirely to your own taste? Then this spacious family home on Bunchestraat in Gouda is definitely worth viewing! This mid-terraced house offers approximately 96 m² of living space and is situated on a 161 m² plot. The ground floor features a spacious living room and a separate kitchen. On the first floor, you will find three generously sized bedrooms and a bathroom, while the second floor offers a fourth bedroom with a dormer window. The property benefits from a charming front garden and a sunny south-facing rear garden. A major advantage is the spacious garage with an adjoining storage room, ideal for parking a car, pursuing hobbies or providing additional storage space. Although the property requires modernisation, it offers plenty of potential to create a wonderful home tailored to your personal preferences!
The property is located on Bunchestraat in the small-scale residential neighbourhood of Vreewijk, a charming area dating back to the 1950s and 1960s, characterised by a varied streetscape, renovated homes and several green spaces. The street has recently been refurbished, and there is a small playground directly opposite the property. Various amenities, including schools, supermarkets and sports facilities, are within easy reach. In addition, both Gouda's charming historic town centre and the railway station are just approximately six minutes away by bicycle. Here, you can enjoy living in a friendly, well-established residential neighbourhood with all everyday amenities close at hand.
Ground floor:
Charming front garden providing access to the property. Entrance hall with meter cupboard, staircase to the first floor, toilet, understairs storage cupboard with washing machine connection and access to the living room. The spacious living room offers ample space for a comfortable seating area and a dining area. Large windows at both the front and rear allow plenty of natural light to flood the room. The living room is largely fitted with double glazing and features a fireplace. The separate kitchen is located at the rear of the property and is equipped with an oven, a gas hob and ample cupboard space.
The rear garden can be accessed directly from the house. Its south-facing position allows you to enjoy plenty of sunshine throughout the day. The generous plot offers various possibilities for landscaping and designing the garden entirely to your own taste.
A major advantage is the spacious garage with an adjoining storage room. The garage is accessible by car via Schweitzerplein, located behind the property, and features built-in workbenches, a water supply and electricity. This makes the space suitable not only for parking a car but also as an ideal workshop or hobby room. The adjoining storage room provides additional storage possibilities.
First floor:
Landing providing access to three generously sized bedrooms and the bathroom. The bedrooms offer plenty of flexibility for use as comfortable bedrooms, home offices or children's rooms. The bathroom is compact and can be modernised to suit your personal taste or potentially relocated to the other side of the house. This would involve sacrificing one bedroom to create a larger bathroom. The windows on this floor are partly single-glazed, while those at the rear are double-glazed. Manually operated roller shutters are also installed.
Second floor:
Landing providing access to the fourth bedroom. This bedroom features a dormer window, creating additional space and allowing more natural light to enter. The dormer is dated and also requires renovation. The central heating boiler, dating from 2016, is located on this floor. This floor also offers opportunities to adapt and design the space according to your own preferences.
Particulars:
The property was built in 1962, offers approximately 96 m² of living space and is situated on a 161 m² plot. The property has an energy label D and requires modernisation in several areas. This presents an excellent opportunity for buyers looking to create a home that perfectly suits their own needs and wishes.
The property is being sold as part of a deceased estate. The purchase agreement will therefore include an asbestos clause, an age-related defects clause and a non-owner-occupancy clause.
Features
Transfer of ownership
- Listed since
- Acceptance
- Available in consultation
- Asking price
- € 395,000 kosten koper
- Asking price per m²
- € 4,115
- Status
- Available
Construction
- Kind of house
- Single-family home, row house
- Building type
- Resale property
- Year of construction
- 1962
- Specific
- With carpets and curtains and renovation project
- Type of roof
- Gable roof covered with roof tiles
Surface areas and volume
- Areas
- Living area
- 96 m²
- External storage space
- 27 m²
- Plot size
- 161 m²
- Volume in cubic meters
- 321 m³
Layout
- Number of rooms
- 5 rooms (4 bedrooms)
- Number of bath rooms
- 1 bathroom and 1 separate toilet
- Bathroom facilities
- Shower and sink
- Number of stories
- 3 stories
- Facilities
- Passive ventilation system and TV via cable
Energy
- Energy label
- Insulation
- Mostly double glazed
- Heating
- CH boiler
- Hot water
- CH boiler
- CH boiler
- Gas-fired combination boiler from 2016, in ownership
Cadastral data
- GOUDA K 3164
- Cadastral map
- Area
- 161 m²
- Ownership situation
- Full ownership
Exterior space
- Location
- In residential district
- Garden
- Back garden and front garden
- Back garden
- 54 m² (9.00 metre deep and 6.00 metre wide)
- Garden location
- Located at the south with rear access
Storage space
- Shed / storage
- Detached brick storage
- Facilities
- Electricity
Garage
- Type of garage
- Detached brick garage
- Capacity
- 1 car
- Facilities
- Electricity and running water
- Insulation
- No insulation
Parking
- Type of parking facilities
- Public parking
© 2001-2026 funda