
This house on Funda: https://www.funda.nl/en/detail/koop/gouda/huis-geuzenstraat-8/17296473/
Description
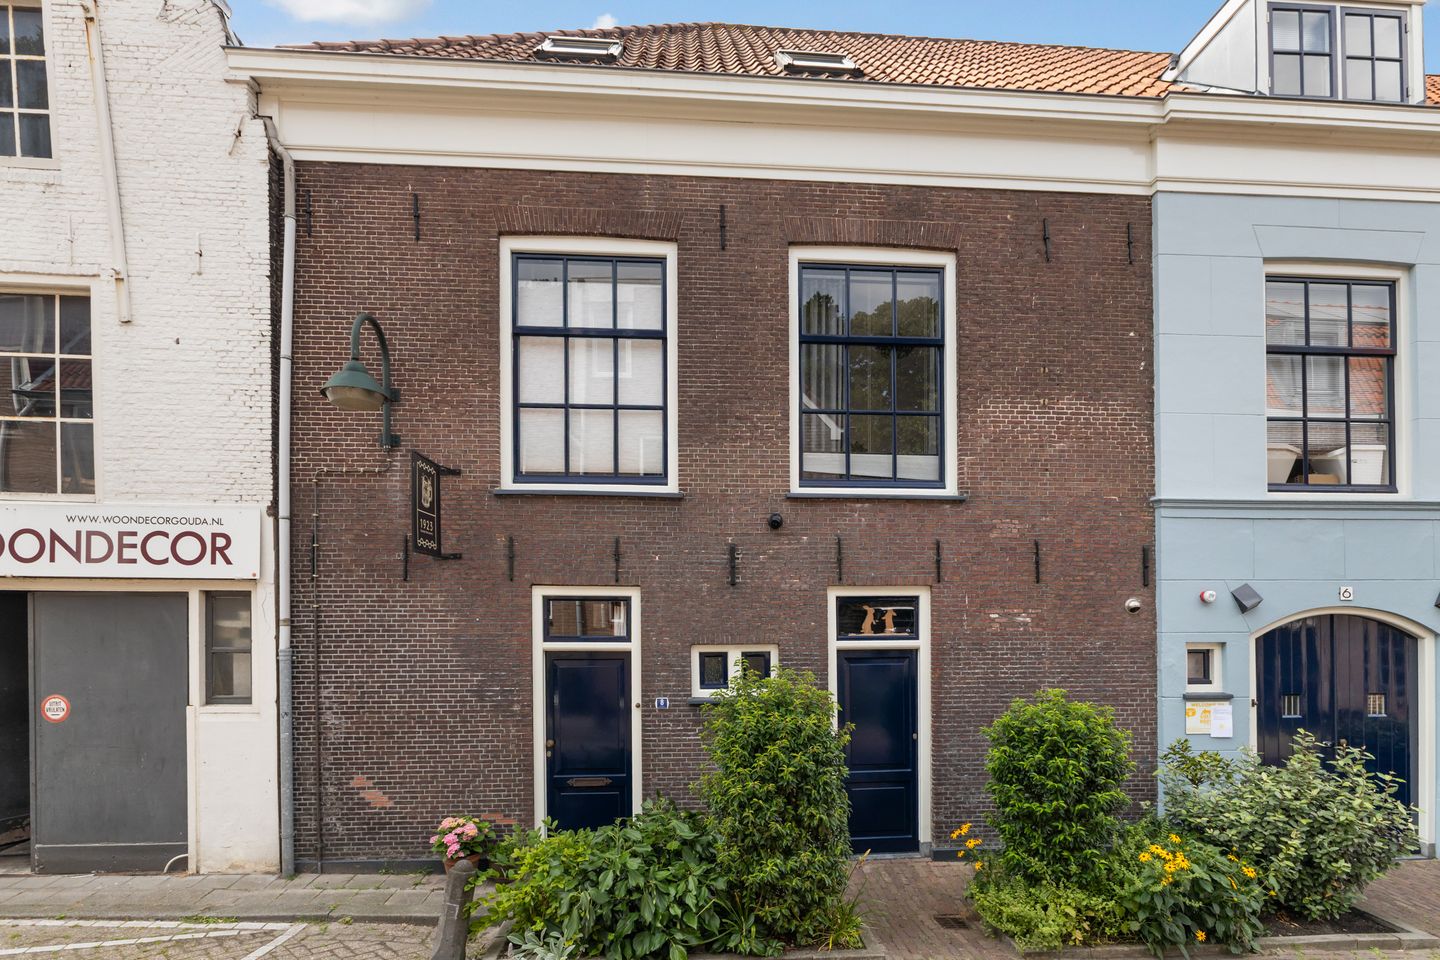
A distinctive and spacious townhouse of approx. 156 m² with a west-facing garden!
Fancy living in a listed building, right in the heart of Gouda’s historic city centre? At 8 Geuzenstraat, you’ll find this surprisingly spacious townhouse with a playful layout, several bedrooms and a sheltered west-facing back garden. A special home for those who want to combine character, space, tranquillity and a central location.
The property dates from around 1865 and stands on a site steeped in history. Geuzenstraat was laid out at the end of the 16th century on the former grounds of the Catharina Convent. The building was once part of the historic complex surrounding Hotel De Utrechtse Dom. Over the years, the property has been adapted to modern living standards, whilst retaining its heritage character. Inside, the surprising amount of space is particularly striking. The property features a living room with French doors opening onto the garden, a separate TV room and several bedrooms. The house is suitable for a variety of living arrangements, such as a large family, working from home or combining living space with hobbies.
Geuzenstraat is situated in the heart of Gouda’s historic city centre. From the property, it is just a few minutes’ walk to the Markt, lively terraces, restaurants and various shops. Schools, public transport and the railway station are also within easy reach.
Built in 1865. Living area approx. 156 m², plot area 87 m².
Special features:
- Listed building;
- Energy rating C;
- There is the option to rent a parking space in a secure, nearby car park;
- Features 6 bedrooms, which are versatile in use;
- New installations fitted approximately 5 years ago (central heating boiler, mechanical ventilation and meter cupboard);
- Sheltered west-facing back garden;
- Spacious storage room with its own access from the street;
- A Phase 0 foundation risk assessment has been carried out. The foundation risk of the property has been assessed as LOW.
Layout:
Ground floor:
The front door opens onto the hall with the staircase leading to the first floor. Both the living room and the kitchen are accessible from the hall. The kitchen has a practical layout and offers ample worktop and cupboard space. The following appliances are included:
- Induction hob;
- Extractor hood;
- Oven;
- Fridge-freezer;
- Dishwasher;
- Quooker combi;
- Sink.
The living room is a lovely and cosy living space. French doors provide direct access to the back garden and allow plenty of natural light to flood in.
From the living room, you reach a second hallway with a surprisingly spacious toilet and a washbasin. The large storage room has a separate entrance next to the front door and offers plenty of space for bicycles, tools and other items. The washing machine connection is also located in this storage room.
First floor:
On the first floor is a cosy TV room with built-in cupboards. This space could, of course, also be used as an additional living room, study or playroom.
Two bedrooms are accessible from the TV room. The bathroom is centrally located on this floor and can be accessed from both one of the bedrooms and the landing.
The bathroom is modern and neatly finished, featuring:
- A spacious walk-in shower;
- A vanity unit with washbasin;
- A wall-hung toilet;
- A radiator;
- A large window for natural light and ventilation;
The entire floor is finished with stylish herringbone flooring, which beautifully connects the various rooms.
2nd floor:
This floor also offers a surprising amount of space. Here, there are several rooms beneath the characterful pitched roof.
One of the bedrooms has carpeted flooring, two skylights and a high pitched roof with exposed wooden rafters. This gives the room an open and atmospheric feel.
The spacious landing has a skylight and is currently used as a workspace. Thanks to its size, there is ample room here for a desk and storage units. The central heating system (Nefit Proline HRE 2021) and the mechanical ventilation system are also concealed within a handy built-in cupboard unit.
In addition, there is a bedroom with its own washbasin and toilet. The plastered walls and two skylights create a light and well-maintained space.
Outdoor space:
From the living room, you step out into the back garden through the French doors. The garden faces west, so you can enjoy the sun here, particularly in the afternoon and evening. Thanks to its green and sheltered location, this is a peaceful spot right in the heart of the city. A lovely garden for al fresco dining, relaxing or getting together with friends.
----
Dimensions:
Living room approx. 15 m²
Kitchen approx. 8 m²
TV room approx. 12 m²
Bedroom 1 approx. 14 m²
Bedroom 2 approx. 10 m²
Bathroom approx. 6 m²
Bedroom 3 approx. 10 m²
Bedroom 4 approx. 13 m²
Bedroom 5 approx. 11 m²
Bedroom 6 approx. 8 m²
In short: are you looking for a spacious and characterful home in the centre of Gouda? Get in touch with Bij Viavesta Woningmakelaardij!
Features
Transfer of ownership
- Listed since
- Acceptance
- Available in consultation
- Asking price
- € 650,000 kosten koper
- Asking price per m²
- € 4,167
- Status
- Available
Construction
- Kind of house
- Single-family home, row house
- Building type
- Resale property
- Year of construction
- 1865
- Specific
- Protected townscape or village view (permit needed for alterations) and listed building (national monument)
- Type of roof
- Hipped roof covered with roof tiles
Surface areas and volume
- Areas
- Living area
- 156 m²
- Plot size
- 87 m²
- Volume in cubic meters
- 584 m³
Layout
- Number of rooms
- 8 rooms (7 bedrooms)
- Number of bath rooms
- 1 bathroom and 2 separate toilets
- Bathroom facilities
- Walk-in shower, toilet, and washstand
- Number of stories
- 3 stories
- Facilities
- Skylight and mechanical ventilation
Energy
- Energy label
- Insulation
- Roof insulation, partly double glazed, energy efficient window and insulated walls
- Heating
- CH boiler
- Hot water
- CH boiler
- CH boiler
- Nefit Proline HRE (gas-fired combination boiler from 2021, in ownership)
Cadastral data
- GOUDA C 4615
- Cadastral map
- Area
- 87 m²
- Ownership situation
- Full ownership
Exterior space
- Location
- Alongside a quiet road and in centre
- Garden
- Back garden
- Back garden
- 32 m² (4.00 metre deep and 8.00 metre wide)
- Garden location
- Located at the west
Parking
- Type of parking facilities
- Paid parking and resident's parking permits
© 2001-2026 funda