
This house on Funda: https://www.funda.nl/en/detail/koop/gouda/huis-goejanverwelledijk-20-a/43303190/
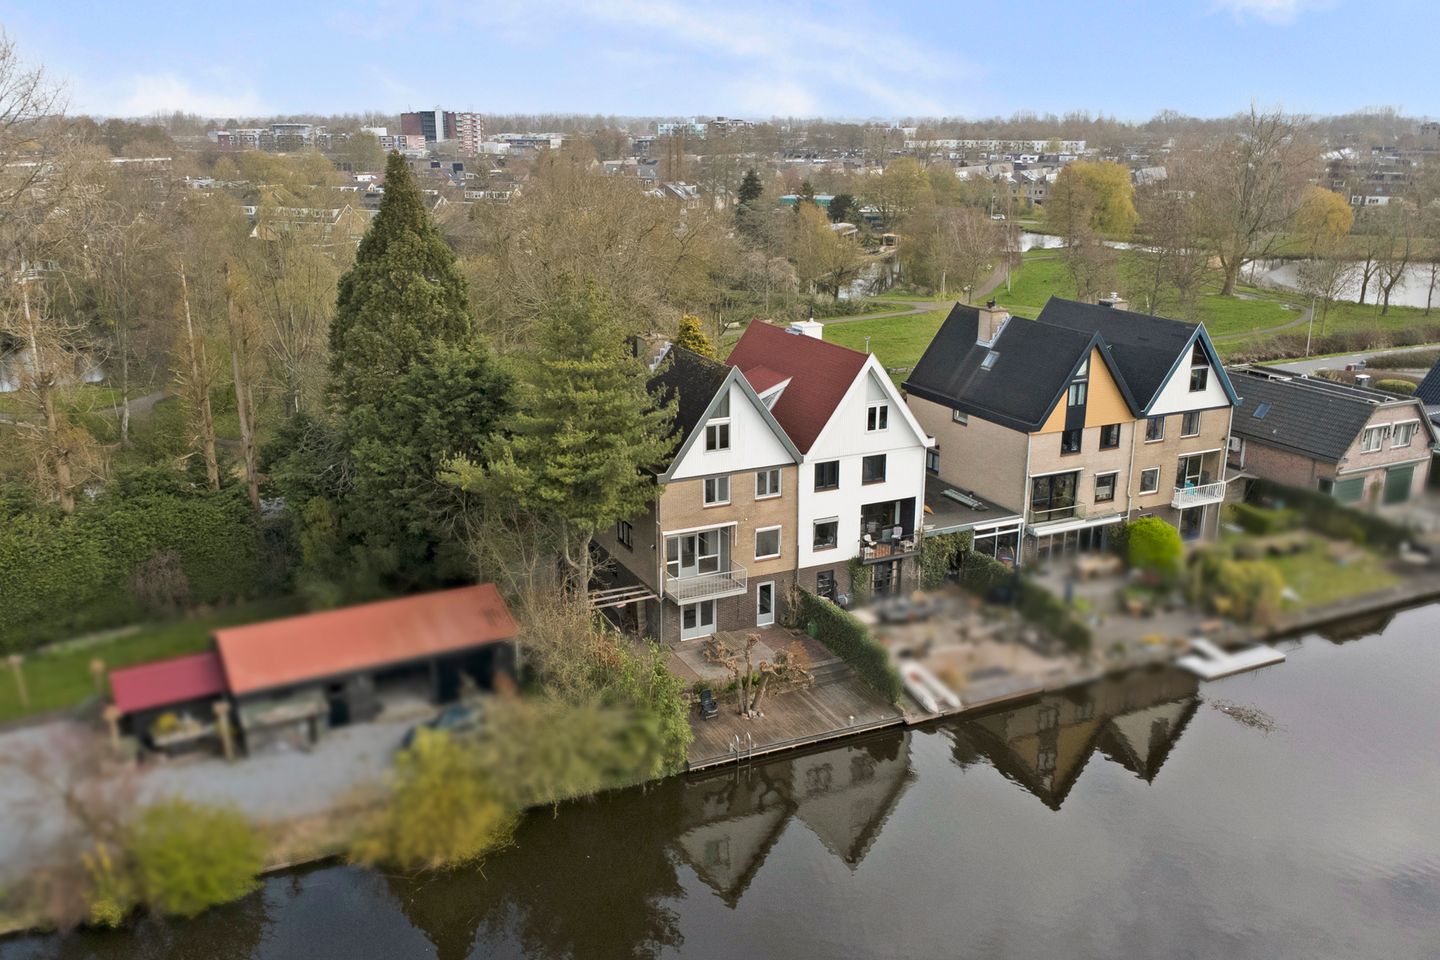
Goejanverwelledijk 20-A2806 NZ GoudaSportbuurt
€ 930,000 k.k.
Eye-catcherHalfvrijstaande woning | uitzicht over water en Haastrechtse molen
Description
In a truly unique location, right on the Hollandsche IJssel and close to all of Gouda’s daily amenities, lies this stunning and spacious semi-detached home with an impressive living area of no less than 213 m². Here, you’ll experience a sense of luxury and tranquility every day, surrounded by beautiful views of the water and the iconic Haastrecht windmill.
This beautiful home features a lovely garden on three sides, ample on-site parking, and an indoor garage. Thanks to the large windows, you can enjoy an enchanting panoramic view from virtually every room. This is a rare opportunity to live in one of the most beautiful locations in the region! The home features a multifunctional garden room with French doors providing direct access to the terrace, a spacious living room, and 6 bedrooms. Built in 1973, volume approx. 789 m³, garage floor area approx. 19 m², energy label B.
The seller has partially completed the renovation of the home but, due to circumstances, has decided not to finish it. The seller has gutted the first floor and prepared it to create one large, spacious living area combining the living room and kitchen, with stunning views at the front and back. To give a clear picture of the possibilities, we have created two visualizations. There is also the option of creating a kitchen-dining area in the garden room on the ground floor, directly adjacent to the garden and the Hollandsche IJssel.
Layout
Ground Floor:
Entrance into a spacious foyer, which leads to the inner hallway with a staircase, built-in closet, and separate toilet. From here, you have access to the garage and a spacious 8 m² utility room.
You enter through a spacious foyer, which leads to the inner hallway featuring a staircase, a built-in closet, and a separate toilet. From here, you have access to the garage and a spacious utility room (8 m²).
The garage (approx. 19 m²) has side windows, a steel overhead door, and a radiator. At the rear is a spacious utility room (approx. 8 m²) featuring modern fixtures and various built-in appliances, such as a fridge-freezer, dishwasher, and combination oven. A laundry room with a washer and dryer could also be created here.
The multifunctional garden room (approx. 13 m²) at the rear is a wonderful place to relax and offers direct access to the terrace through double French doors, where you can enjoy the idyllic view. The entire ground floor features light-colored tile flooring (except for the garage).
To give a good impression of the possibilities with this space, a visualization has been created.
First floor:
The spacious living room, measuring approximately 60 m², was recently opened up to create a single open space. The living room is exceptionally spacious and, thanks to its many windows, offers a beautiful view of the water and the surrounding nature. The cozy central fireplace will be the perfect finishing touch to this space once the renovation is complete. The entire floor features underfloor heating and Marmoleum flooring. From the living room, you have access to the front and rear balconies overlooking the Baden Powell Park, as well as a rear balcony with a stunning view of the Hollandsche IJssel River and the windmill.
To give a good impression of the possibilities on this first floor, two visualizations have been created.
Second floor:
The second floor features four bedrooms, a separate toilet, and a luxurious, fully equipped bathroom:
Bedroom 1 (approx. 13 m²) at the rear, with a beautiful view.
Bedroom 2 (approx. 9 m²) at the rear, with a beautiful view.
Bedroom 3 (approx. 14 m²) at the front, with access to bedroom 4.
Bedroom 4 (approx. 10 m²) at the front, which is currently connected to bedroom 3.
The bathroom (approx. 7 m²) is a delightful relaxation space with a luxurious whirlpool tub, shower, and sink (2026).
Third floor:
The third floor offers two more spacious bedrooms and additional storage space:
Bedroom 5 (approx. 12 sq. m.) at the front.
Bedroom 6 (approx. 17 sq. m.) at the rear, a very spacious room with a beautiful view.
Storage room (approx. 5 sq. m.) with sink and central heating unit, with access to an additional attic.
Outdoor space:
This home features a beautiful and versatile garden surrounding the property, with a storage shed on the side. The front yard offers parking for multiple cars, with the option to install a charging station for an electric vehicle, while the side and back yards border directly on the Hollandsche IJssel. Here you can experience peace and nature, with a terrace where you can endlessly enjoy the stunning view over the water.
This is truly a unique opportunity to live in an exclusive location with unparalleled charm and beauty, while all the conveniences of the city of Gouda are within easy reach!
Dimensions:
Living room, 1st floor: approx. 10.00/9.39 x 6.60 m.
Rear balcony approx. 2.47 x 3.12 m
Front balcony approx. 1.26 x 2.00 m
Bedroom (1) approx. 3.32 x 3.86 m
Bedroom (2) approx. 3.32 x 2.63 m
Bedroom (3) approx. 3.77 x 3.87 m
Bedroom (4) approx. 3.77 x 2.63 m
Bathroom approx. 2.72 x 2.83 m
Bedroom (5) approx. 2.96 x 4.90 m
Bedroom (6) approx. 4.29 x 4.90 m
Storage room approx. 2.89 x 2.93 m
Sunroom approx. 3.33 x 3.82 m
Utility room approx. 3.33 x 2.52 m
Garage approx. 6.64 x 3.87 m
General:
* Built in 1973, volume approx. 789 m³, garage floor area approx. 19 m²;
* Energy efficiency rating B, featuring double-glazed windows, roof insulation, and cavity wall insulation;
* Stunning unobstructed views of the Hollandse IJssel (recreational boats only) and the countryside, including the Haastrecht windmill;
* The home features a spacious indoor garage and ample parking for multiple cars on the property;
* Located along the waterway of the Hollandsche IJssel;
* The home features no fewer than 6 bedrooms;
* Surprisingly central location near supermarkets, the Goverwelle shopping center, various schools, and the historic center;
* There is shared use of the access road to the dike (Rijnland Water Board, fee approx. €31 per year)
* The ornamental garden at the rear (67 m²) can be leased from the Stichtse Rijnlanden Water Board for € 4 per m² per year (€ 276 per year);
* Finally, we refer you to the “additional information regarding the purchase of real estate,” which is included in the brochure for this property.
Boer Makelaardij can put you in touch with our regular partner Raymond Imbens of Avant Groep Gouda for professional, independent mortgage advice, 085-8226222,
Features
Transfer of ownership
- Listed since
- Acceptance
- Available in consultation
- Asking price
- € 930,000 kosten koper
- Asking price per m²
- € 4,366
- Status
- Available
Construction
- Kind of house
- Villa, semi-detached residential property
- Building type
- Resale property
- Year of construction
- 1973
- Specific
- Partly furnished with carpets and curtains
- Type of roof
- Gable roof covered with roof tiles
Surface areas and volume
- Areas
- Living area
- 213 m²
- Other space inside the building
- 22 m²
- Exterior space attached to the building
- 10 m²
- External storage space
- 3 m²
- Plot size
- 226 m²
- Volume in cubic meters
- 789 m³
Layout
- Number of rooms
- 8 rooms (7 bedrooms)
- Number of bath rooms
- 1 bathroom and 1 separate toilet
- Bathroom facilities
- Shower, bath, sink, washstand, and whirlpool
- Number of stories
- 4 stories
- Facilities
- Outdoor awning, optical fibre, mechanical ventilation, passive ventilation system, and TV via cable
Energy
- Energy label
- Insulation
- Roof insulation, partly double glazed and insulated walls
- Heating
- CH boiler
- Hot water
- CH boiler and electrical boiler
- CH boiler
- Hr cv combiketel (gas-fired combination boiler from 2018, in ownership)
Cadastral data
- GOUDA K 4065
- Cadastral map
- Area
- 226 m²
- Ownership situation
- Full ownership
Exterior space
- Location
- Alongside a quiet road, along waterway, alongside waterfront and unobstructed view
- Garden
- Back garden, front garden and side garden
- Balcony/roof terrace
- Balcony present
Storage space
- Shed / storage
- Detached wooden storage
Garage
- Type of garage
- Built-in
- Capacity
- 1 car
- Facilities
- Heating
Parking
- Type of parking facilities
- Parking on private property
© 2001-2026 funda