
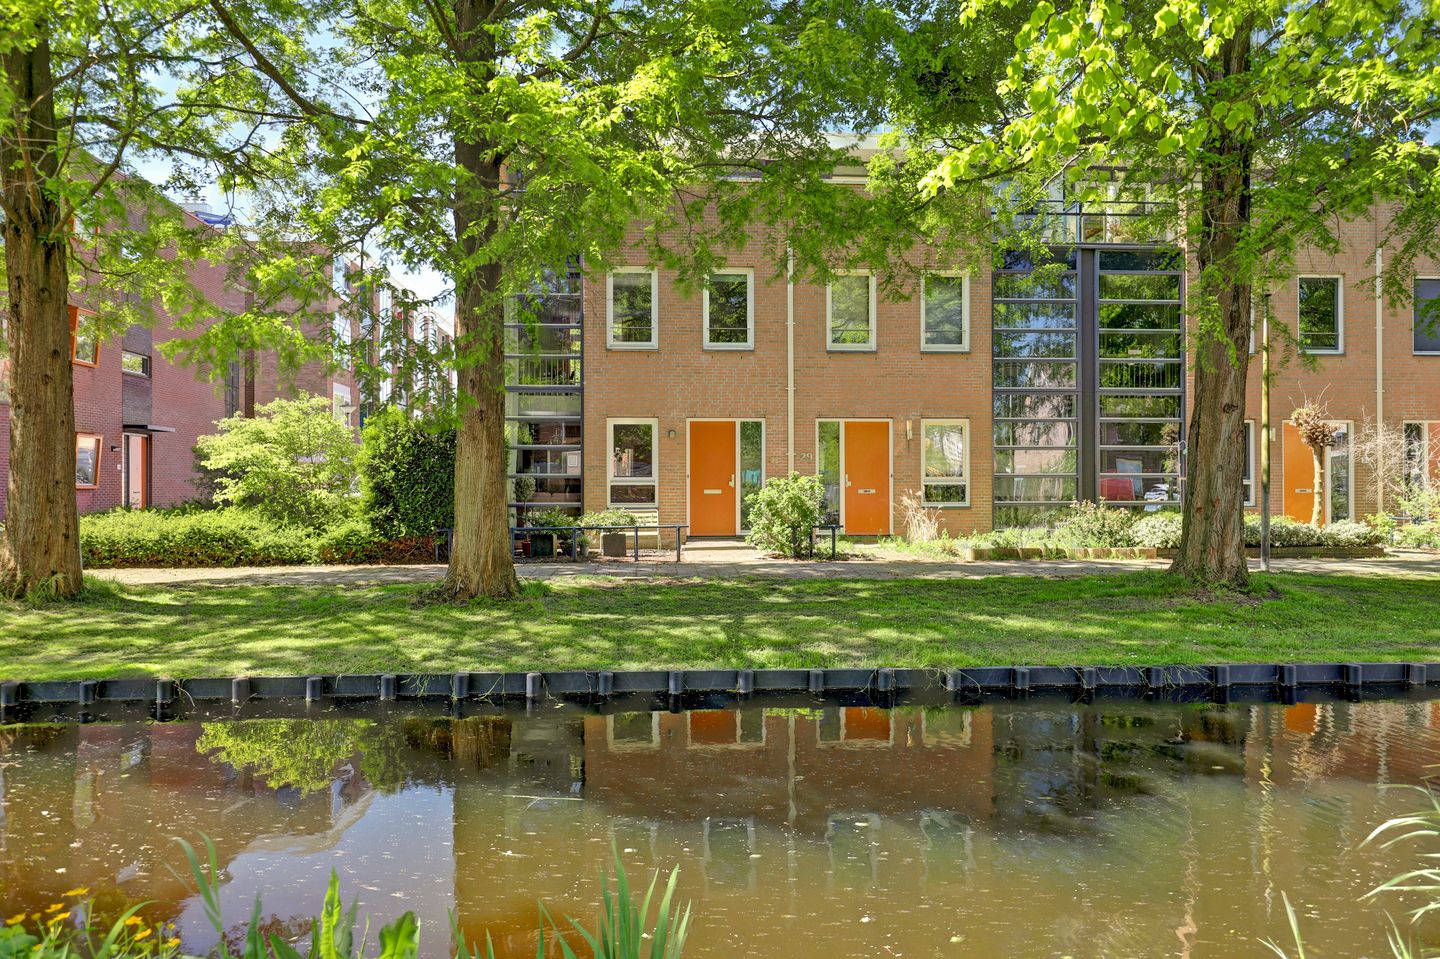
Description
Looking for a home with character, space, and a unique layout?
At Groen van Prinsterersingel 29 in Gouda, you will find this playfully designed townhouse offering approximately 103 m² of living space, spread across three floors. The property stands out for its spacious first-floor living room, impressive open void and high front-facing windows, modern open-plan kitchen on the ground floor, generous sunny rooftop terrace on the top floor, and private parking space.
The home features two bedrooms, a spacious bathroom, a practical storage room, and a large terrace where you can fully enjoy outdoor living. Large windows throughout the property allow an abundance of natural light, creating a bright and pleasant living environment. An exceptional home for those seeking space, light, and a distinctive layout with plenty of character.
Ground Floor
Entering through the front entrance, you arrive in the hallway, which provides access to the utility meter cupboard (equipped with 9 electrical circuits and 2 residual-current devices) and the modern guest toilet. From here, you enter the heart of the home.
To the right is the stylish SieMatic open-plan kitchen, featuring a generous kitchen island, ample workspace, and a range of built-in appliances, including a refrigerator, freezer, Siemens oven, dishwasher, 5-burner gas hob, and extractor hood. The light-colored cabinetry contrasts beautifully with the natural stone countertop, giving the space a modern appearance.
Adjacent to the kitchen is the dining area, a welcoming space where cooking, dining, and socializing naturally come together. The staircase forms a playful design element within the room and contributes to the home's open layout. The impressive double-height void and the high glass façade at the front create a remarkable sense of space and allow an abundance of natural daylight.
From the kitchen, you can access an additional room at the rear of the property. Thanks to its versatile layout, this space is ideal as a home office, guest room, or bedroom. Also on this floor is a generous internal storage room with connections for a washing machine and dryer, as well as ample storage space for bicycles, seasonal items, and other belongings.
First Floor
The first floor is entirely dedicated to living space. Here you will find the spacious living room, a wonderful area where multiple seating arrangements can easily be created.
The living room benefits from the open connection to the kitchen below, creating a bright and dynamic atmosphere. Large windows at both the front and rear provide excellent natural light throughout the day. A striking custom-built wall unit offers additional storage and adds a contemporary touch to the space.
Double French doors at the rear allow even more daylight to enter and create a pleasant connection with the outdoor area.
Second Floor
The second floor comprises the landing, a spacious bedroom, the bathroom, and the rooftop terrace.
The bedroom is located at the front of the property and features a built-in wardrobe wall, providing plenty of storage space. Large glass doors offer direct access to the generous terrace.
The spacious bathroom is fitted with a bathtub, separate walk-in shower, washbasin, and a second toilet. The combination of blue and grey mosaic tiles gives the room a contemporary appearance.
Terrace
Instead of a traditional rear garden, this home offers a generous rooftop terrace on the second floor. The terrace spans almost the full width of the property and provides ample space for a lounge set, outdoor dining table, and plants.
With direct access from the bedroom, the terrace serves as a natural extension of the living space—a wonderful place to relax and enjoy the outdoors in complete privacy.
Dimensions
Dining room: 2.35 m x 3.30 m
Kitchen: 3.15 m x 3.30 m
Toilet: 0.98 m x 1.20 m
Living room: 7.44 m x 5.39 m
Bedroom: 4.49 m x 2.94 m
Bathroom: 2.11 m x 2.68 m
Terrace: 2.84 m x 5.98 m
Features
Built in 2003
Approx. 103 m² of living space
Spread across three floors
Spacious living room of approximately 32 m²
Private parking space
Modern kitchen with island
Two bedrooms
Spacious bathroom with bathtub, walk-in shower, and second toilet
Impressive open void and high front-facing windows
Internal storage room
Large rooftop terrace on the second floor
Abundant natural light through large windows
Unique and playful layout
Situated in a modern residential area of Gouda
Available for quick completion
Please also refer to the document “Additional Information When Purchasing Real Estate,” included in the property brochure
Boer Makelaardij is happy to connect you with our trusted mortgage advisors, Raymond Imbens or John Olsthoorn of Avant Groep Gouda, for professional and independent mortgage advice. For more information, call 085-8226222 or email or
Features
Transfer of ownership
- Listed since
- Acceptance
- Available in consultation
- Asking price
- € 445,000 kosten koper
- Asking price per m²
- € 4,320
- Status
- Available
Construction
- Kind of house
- Single-family home, row house
- Building type
- Resale property
- Year of construction
- 2003
- Specific
- Partly furnished with carpets and curtains
Surface areas and volume
- Areas
- Living area
- 103 m²
- Exterior space attached to the building
- 17 m²
- Plot size
- 79 m²
- Volume in cubic meters
- 379 m³
Layout
- Number of rooms
- 4 rooms (2 bedrooms)
- Number of bath rooms
- 1 bathroom and 1 separate toilet
- Bathroom facilities
- Walk-in shower, bath, toilet, and sink
- Number of stories
- 3 stories
- Facilities
- Optical fibre and mechanical ventilation
Energy
- Energy label
- Insulation
- Roof insulation, insulated walls, floor insulation and completely insulated
- Heating
- CH boiler
- Hot water
- CH boiler
- CH boiler
- Gas-fired combination boiler, in ownership
Cadastral data
- GOUDA I 3695
- Cadastral map
- Area
- 66 m²
- Ownership situation
- Full ownership
- GOUDA I 3699
- Cadastral map
- Area
- 13 m²
- Ownership situation
- Full ownership
Exterior space
- Location
- Alongside a quiet road, sheltered location and in residential district
- Garden
- Front garden
- Front garden
- 24 m² (4.00 metre deep and 6.00 metre wide)
- Garden location
- Located at the east
Storage space
- Shed / storage
- Built-in
Garage
- Type of garage
- Parking place
Parking
- Type of parking facilities
- Parking on private property and public parking
© 2001-2026 funda