
This house on Funda: https://www.funda.nl/en/detail/koop/gouda/huis-heemskerkstraat-22/43308018/
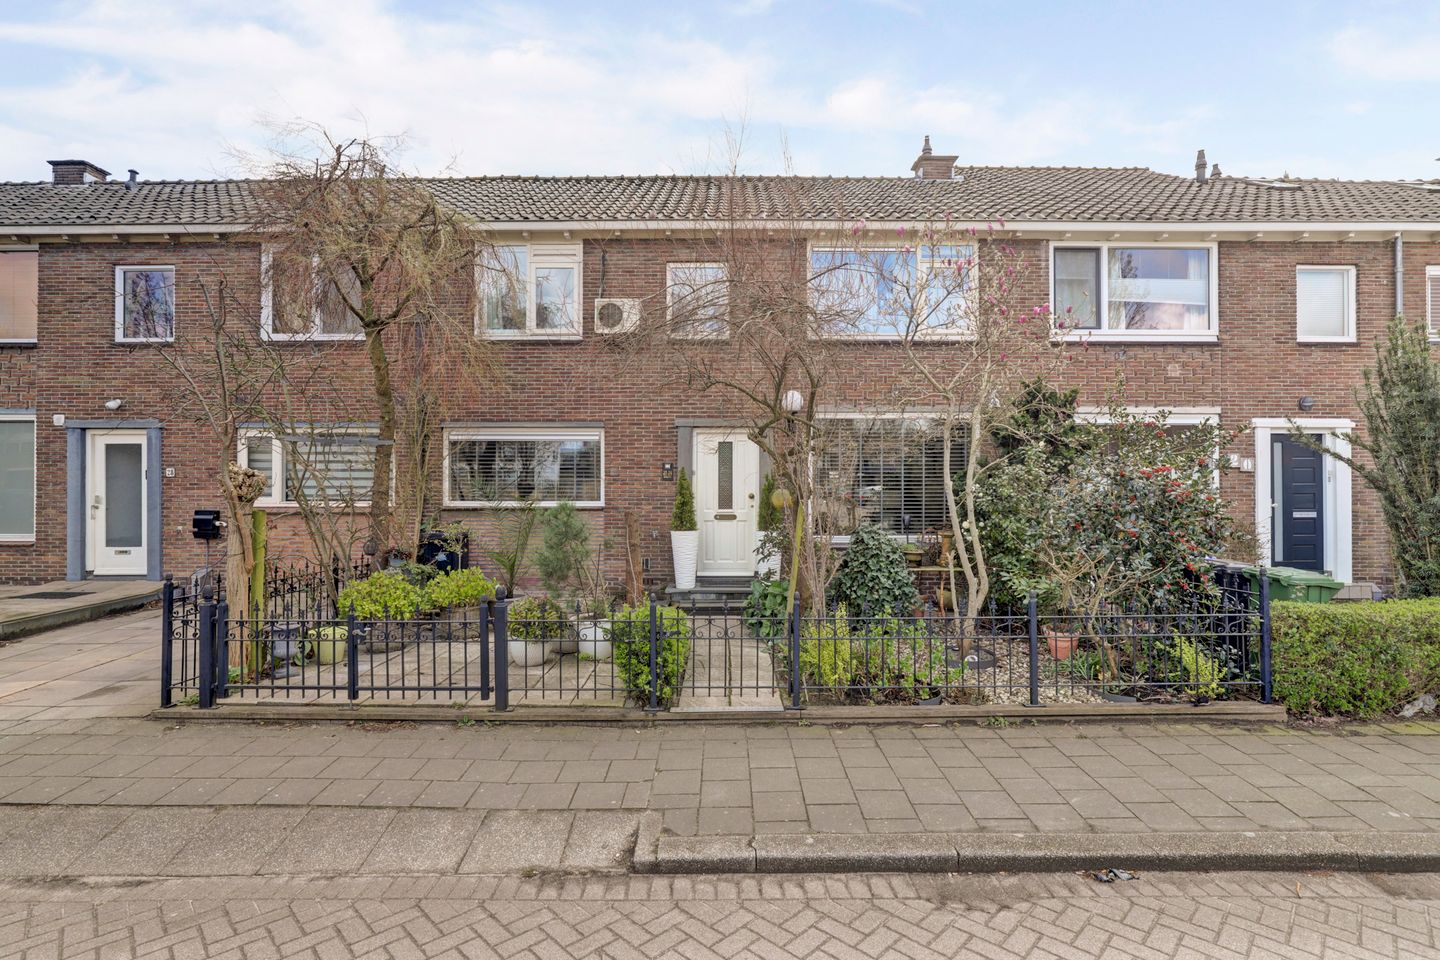
Heemskerkstraat 222805 SR GoudaOuwe Gouwe
€ 529,500 k.k.
Eye-catcherEengezinswoning op dubbel perceel | 4 slaapkamers | diepe tuin (Z)
Description
In the quiet, sought-after neighborhood of Gouda Noord, near the city center, shops, the train station, schools, sports facilities, and recreational areas, you’ll find this surprisingly spacious and charming single-family home of approximately 123 m², situated on a double lot (22-24). The home stands out for its spacious living room, a practical layout with 4 bedrooms, a spacious kitchen, and a deep, south-facing backyard with a detached storage shed.
Built circa 1955, living area approximately 123 m², volume approximately 476 m³, external storage space approximately 10 m².
Ground Floor
The front yard leads to the home’s entrance. The entryway features two built-in closets, a toilet with a sink, the staircase to the first floor, and connections for a washer and dryer. The U-shaped living room is exceptionally spacious and extends across the entire depth of the home. At the front is a comfortable seating area with an unobstructed view, while the rear offers space for a second seating area or a spacious dining area overlooking the garden. The large windows provide plenty of natural light and a pleasant atmosphere. The fireplace serves as a cozy focal point in the room and contributes to the home’s warm character. The kitchen (2004) is located at the front and features a classic style with light-colored cabinet fronts. The kitchen is equipped with various updated built-in appliances, including an oven, microwave, gas stove, and range hood, and offers ample counter and cabinet space.
From the living room, you can access the backyard through the extension with double French doors.
First floor
The landing leads to four bedrooms: two spacious bedrooms at the rear (approximately 13 m² and 11 m² respectively) and two bedrooms at the front of the house (both approximately 6 m²). All rooms can be flexibly arranged as bedrooms, home offices, or hobby rooms.
The bathroom is centrally located and features a shower stall, toilet, and vanity.
Second Floor
The spacious attic, with a ceiling height of approximately 1.77 m and accessible via a loft ladder, offers two additional rooms, both equipped with skylights that provide ample natural light. The landing also offers extra storage space.
Garden
Spacious front yard. The backyard is deep and well-landscaped with a combination of paving and greenery. Here you have plenty of space to relax, garden, or enjoy sitting outside. At the back of the garden is a detached storage shed of approximately 10 m², ideal for storing bicycles and garden tools. The garden is also accessible via a back entrance.
Dimensions:
Living room approx. 8.43 m x 3.49 m / 4.64 m x 2.81 m
Kitchen area approx. 4.05 m x 2.63 m
Bedroom (1) approx. 4.02 m x 3.51 m
Bedroom (2) approx. 3.96 m x 2.66 m
Bedroom (3) approx. 2.47 m x 2.66 m
Bedroom (4) approx. 2.36 m x 3.51 m
Attic 8.30 m x 4.09 m (ridge height approx. 1.77 m)
Bathroom approx. 2.70 m x 1.80 m
Front yard approx. 8.16 m x 4.55 m
Backyard approx. 6.78 m x 8.55 m
Storage room approx. 3.24 m x 3.08 m
Details
* Built approx. 1955, volume approx. 476 m³, total living area approx. 123 m²;
* South-facing front yard and spacious backyard with detached storage shed and back entrance;
* Practical layout with plenty of space and possibilities;
* Located in a quiet residential area in Gouda, close to all daily amenities and nature.
The seller says:
Why did we choose this house? It was love at first sight during a walk. When we went to view the house, it was in its 1955 condition. But we made plans in our heads, and we brought them to life. The garage became a comfortable kitchen, and a full-width addition provided beautiful light and a view of the garden. We expanded the bathroom and added a second one. But what a spacious home it is throughout; a joy every day. And then having breakfast in our sunny garden when the weather is nice. A lovely neighborhood with plenty of greenery, various birds, shops within walking distance, bus stops just around the corner, but especially the walking trails just 5 minutes away at the Reeuwijkse Plassen. Nature right around the corner. But now it’s becoming too big for us. We’re going to miss this place so much; we’ve had such a wonderful time living here. And we hope the new residents will enjoy this home just as much.
Are you looking for a spacious home with plenty of possibilities and a lovely garden in Gouda? Then this home offers you all the space you need to make your living dreams a reality.
Boer Makelaardij would be happy to connect you with our regular mortgage partners, Raymond Imbens or John Olsthoorn of Avant Groep Gouda, for professional and independent mortgage advice. Call 085-8226222 or email /
Features
Transfer of ownership
- Original asking price
- € 550,000 kosten koper
- Listed since
- Acceptance
- Available in consultation
- Asking price
- € 529,500 kosten koper
- Asking price per m²
- € 4,305
- Status
- Available
Construction
- Kind of house
- Single-family home, row house
- Building type
- Resale property
- Year of construction
- 1955
- Type of roof
- Gable roof covered with roof tiles
Surface areas and volume
- Areas
- Living area
- 123 m²
- Other space inside the building
- 10 m²
- External storage space
- 10 m²
- Plot size
- 175 m²
- Volume in cubic meters
- 473 m³
Layout
- Number of rooms
- 5 rooms (4 bedrooms)
- Number of bath rooms
- 1 bathroom and 1 separate toilet
- Bathroom facilities
- Shower, toilet, and washstand
- Number of stories
- 3 stories
- Facilities
- Skylight, optical fibre, and TV via cable
Energy
- Energy label
- Insulation
- Double glazing
- Heating
- CH boiler
- Hot water
- CH boiler
- CH boiler
- Intergas (gas-fired combination boiler from 2022, in ownership)
Cadastral data
- GOUDA I 2376
- Cadastral map
- Area
- 175 m²
- Ownership situation
- Full ownership
Exterior space
- Location
- Alongside a quiet road, in residential district and unobstructed view
- Garden
- Back garden and front garden
- Back garden
- 64 m² (7.50 metre deep and 8.50 metre wide)
- Garden location
- Located at the south with rear access
Storage space
- Shed / storage
- Detached wooden storage
- Facilities
- Electricity
Parking
- Type of parking facilities
- Public parking
© 2001-2026 funda