
This house on Funda: https://www.funda.nl/en/detail/koop/gouda/huis-ijsseloogwal-15/43298099/
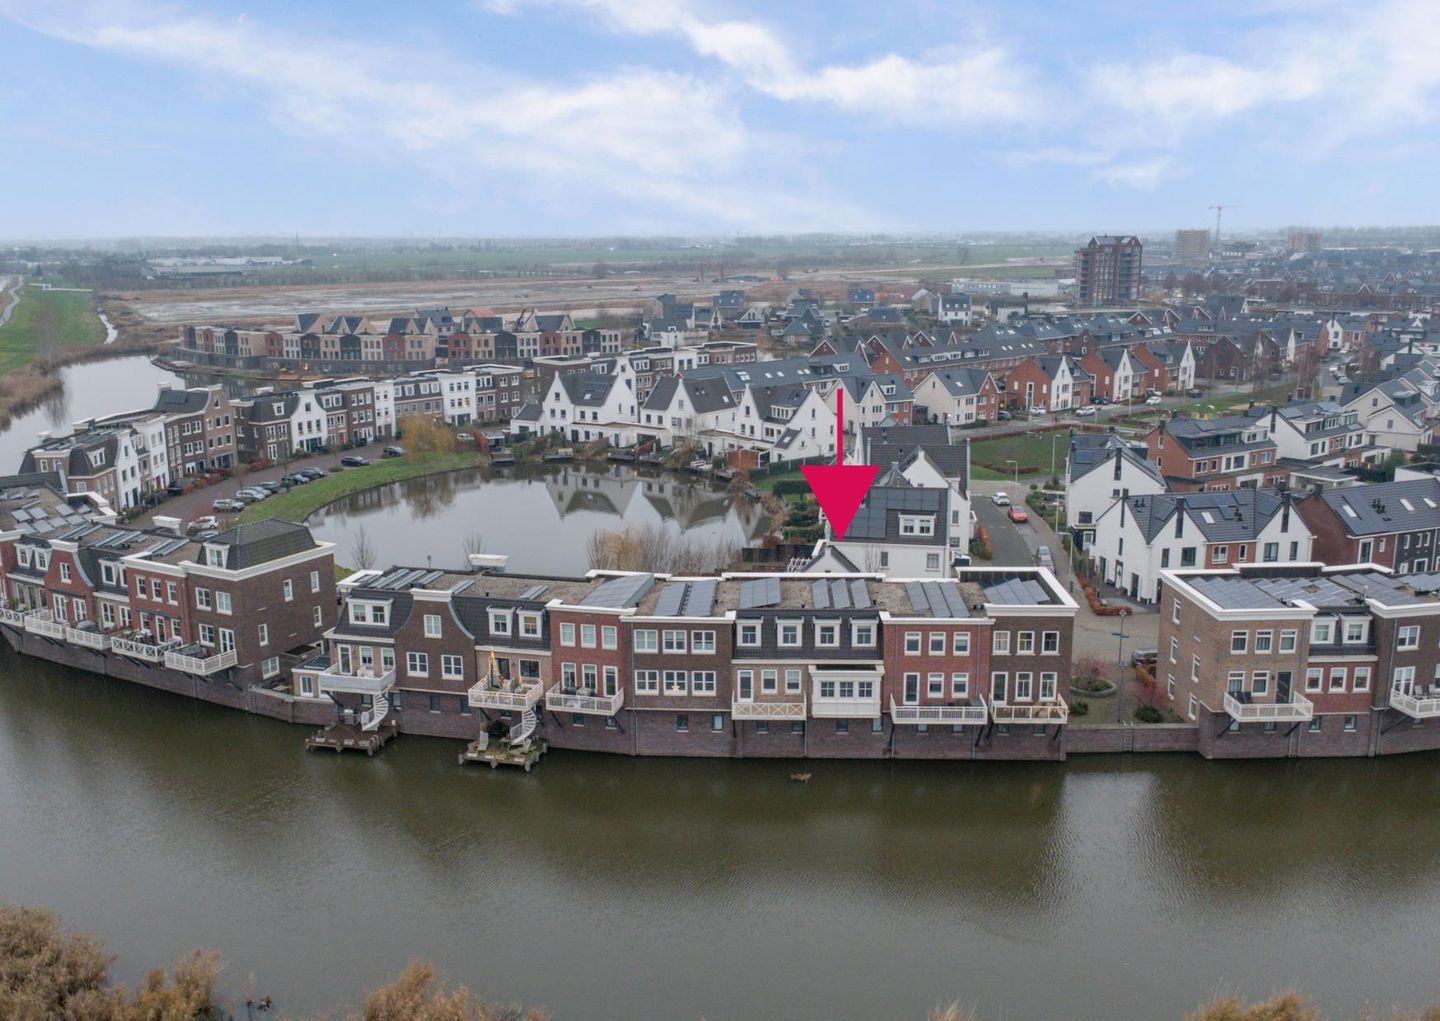
Eye-catcherSchitterend en luxe afgewerkt woonhuis met energielabel A++++
Description
Situated in a beautiful location, this stunning and luxuriously finished house offers stunning views over the waterway, a spacious living room with a luxurious kitchen/diner, three large bedrooms, a multifunctional garden room, a generously sized storage room, and a modern bathroom. It is a highly energy-efficient home (A++++) with twelve solar panels, triple glazing, underfloor heating and cooling, a heat recovery system, and a ground-source heat pump.
The house is located on the Bolwerk in Westergouwe, Gouda's newest neighborhood. Amenities such as schools, shopping centers, and public transport are nearby. Gouda's charming city center is a ten-minute bike ride away. The IJsseloogwal is Westergouwe's flagship street, where you can enjoy its spacious and peaceful setting.
Built in 2020, living area approximately 155m², volume approximately 460m³, freehold land 78m².
The seller says:
This beautiful house was the deciding factor for us to move to Gouda four years ago. It even exceeded our expectations. The luxury and comfort of the house are unparalleled. Thanks to the underfloor heating and cooling, the temperature is constant year-round without any hassle. And all this with virtually no energy costs. Moreover, we enjoy the peace and quiet in this house, even though all amenities are a maximum of ten minutes away. Because the neighborhood continues to grow, the amenities will only improve in the near future. Furthermore, the living room is on the first floor. This gives a great sense of freedom, especially because from the sunny bay window you look out over the water and the greenery of two dikes. Because the house is situated on a small island, you only have to deal with local traffic. The neighbors are friendly and look out for each other.
In short: if we could take this house with us to our new home, we definitely would!
Ground floor layout:
Entrance, spacious hall with meter cupboard (10 circuits including a cooking circuit and 3 earth leakage circuit breakers), toilet with sink, access to the spacious storage room, multifunctional garden room, and stairs to the first floor.
The approximately 17.5m² storage room at the rear of the house houses the utilities, including the connections for the laundry appliances, a ground source heat pump, boiler, and heat recovery system, and offers ample space for bicycles and even motorcycles.
The multifunctional garden room of approximately 17m² at the front of the house has double doors leading to the front garden. This space can serve not only as a bedroom or office, but is also very suitable for various other purposes. For example, the room was previously used as a yoga studio, and similar spaces in the street are used as hair salons, doctor's offices, or even B&Bs. Plenty of potential!
First floor layout:
Spacious living room of approximately 32m² at the front of the house, with plenty of natural light, ceramic flooring, and stairs to the second floor. The luxurious 21m² kitchen/diner features a comprehensive, luxurious kitchen layout with a Bemmel & Kroon cooking/washing island featuring an induction cooktop, sink with a Quooker tap, microwave, oven, and fridge/freezer. All appliances are Siemens. The eye-catcher is the bay window with space for a dining table and a beautiful unobstructed view of the waterway. Here you can enjoy the sunlight reflecting off the water onto the ceiling and the unobstructed view of the Juliana Locks.
Layout of the second floor:
Landing with access to all rooms.
Bedroom (1) approx. 14m² at the front of the house.
Bedroom (2) approx. 10m² at the rear of the house and featuring a dormer window.
Bedroom (3) approx. 7m² at the rear of the house and featuring a dormer window.
Spacious, fully tiled bathroom (approx. 8m²) at the front of the house with luxurious furnishings, a large rain shower with hand shower, a wall-mounted toilet, and a double vanity with vanity unit.
Outdoor space:
Sunny front garden of approximately 20 m², facing west, newly landscaped in 2025 with smooth paving and established plants. Possibility of installing a balcony.
Dimensions:
Garden room: approximately 5.90x2.92m.
Storage room: approximately 3.20x5.45m.
Living room: approximately 5.84x5.45m.
Kitchen: approximately 3.06x5.45m.
Bay window: approximately 1.53x3.84m.
Bedroom (1): approximately 4.97x2.90m.
Bedroom (2): approximately 3.64x2.66m.
Bedroom (3): approximately 2.63x2.69m.
Bathroom: approximately 3.34x2.43m.
Front garden: approximately 3.66x5.45m.
General:
* Built in 2020, living area approx. 155m², volume approx. 460m³, freehold land 78m²;
* The property is in good condition;
* The property is fully insulated and future-proof with an A++++ energy label;
* The property is gas-free and has a ground-source heat pump with a boiler;
* The property has underfloor heating and cooling, except for the storage room;
* The property has mechanical ventilation with heat recovery;
* The property is equipped with 12 solar panels with a total capacity of approx. 4500 watts peak;
* The property is equipped with a professional Wi-Fi network (Unifi UAP Pro);
* The garden was redesigned in the summer of 2025;
* The exterior painting of the front was completed in the summer of 2025;
* The property is equipped with extra-secure locks, M&C Color locks SKG3; * All floors have sleek floor, wall, and ceiling finishes;
* Located in the recently built Westergouwe residential area with all amenities nearby.
Boer Makelaardij can connect you with our trusted partner, Raymond Imbens of Avant Groep Gouda, for professional, independent mortgage advice. +31 85 822 6222 or
Features
Transfer of ownership
- Listed since
- Acceptance
- Available in consultation
- Asking price
- € 650,000 kosten koper
- Asking price per m²
- € 4,194
- Status
- Sold under reservation
Construction
- Kind of house
- Mansion, row house
- Building type
- Resale property
- Year of construction
- 2020
- Type of roof
- Flat roof covered with asphalt roofing
Surface areas and volume
- Areas
- Living area
- 155 m²
- Plot size
- 78 m²
- Volume in cubic meters
- 460 m³
Layout
- Number of rooms
- 5 rooms (4 bedrooms)
- Number of bath rooms
- 1 bathroom
- Bathroom facilities
- Double sink, walk-in shower, and toilet
- Number of stories
- 3 stories
- Facilities
- Optical fibre, TV via cable, and solar panels
Energy
- Energy label
- Insulation
- Completely insulated
- Heating
- Geothermal heating, complete floor heating and heat recovery unit
- Hot water
- Geothermal heating and electrical boiler
Cadastral data
- GOUDA N 973
- Cadastral map
- Area
- 78 m²
- Ownership situation
- Full ownership
Exterior space
- Location
- Alongside a quiet road, alongside waterfront, in residential district, open location and unobstructed view
- Garden
- Front garden
- Front garden
- 20 m² (3.66 metre deep and 5.45 metre wide)
- Garden location
- Located at the west
Parking
- Type of parking facilities
- Public parking
© 2001-2026 funda