
This house on Funda: https://www.funda.nl/en/detail/koop/gouda/huis-joubertstraat-62/43379320/
Description
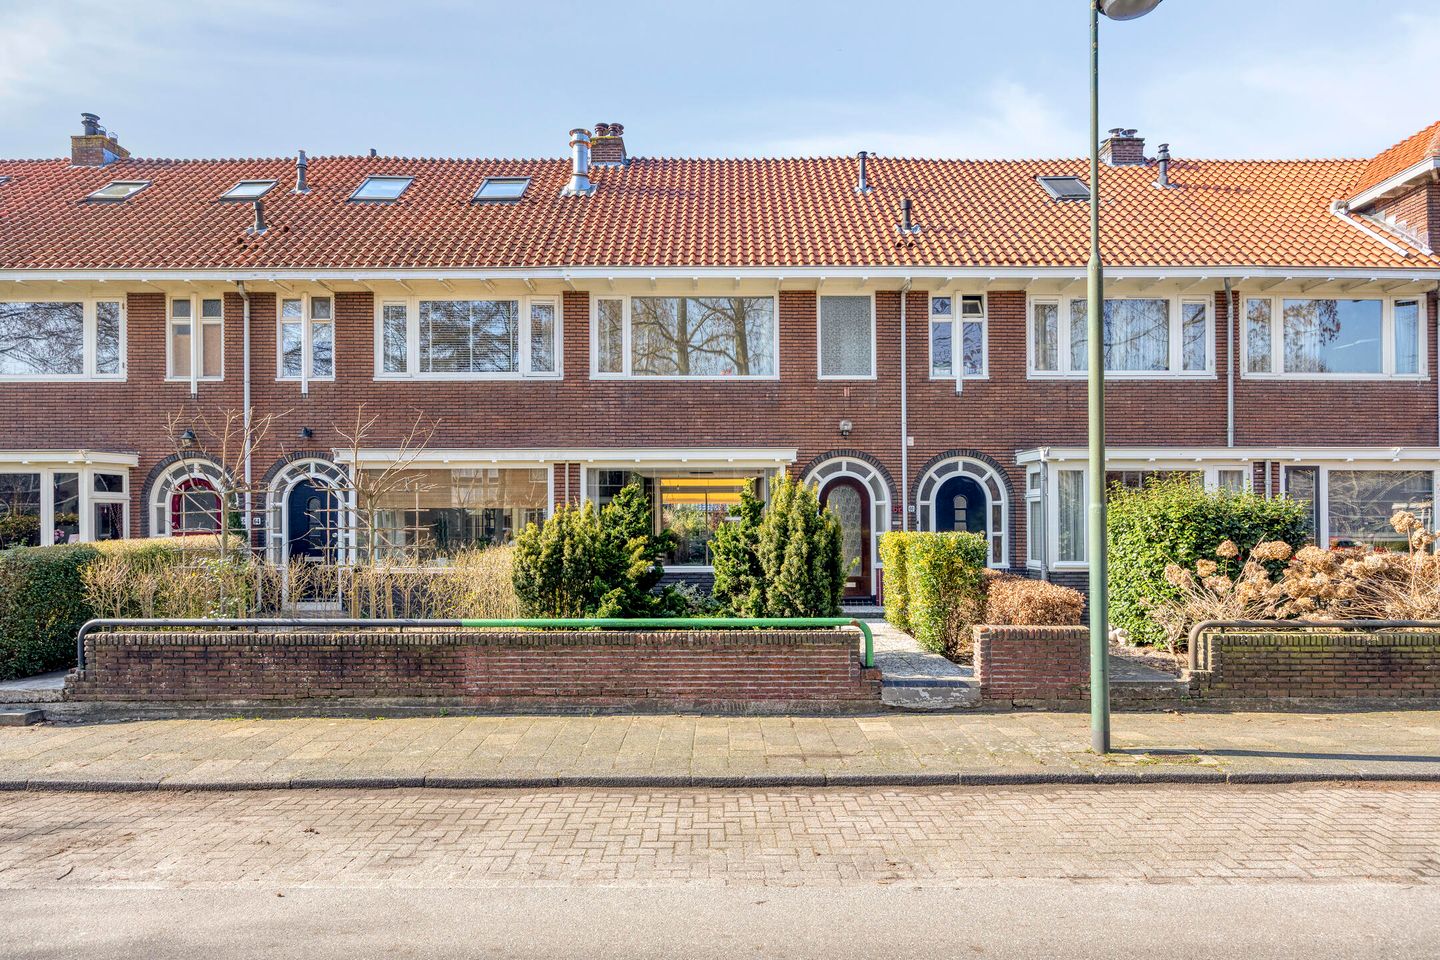
Spacious townhouse on 196 m² of private land, located on the sought-after residential street Joubertstraat!
Stylish and spacious 1930s home with a characteristic round front door, extended living room with bay window and unobstructed views, a 16-meter sunny southwest-facing backyard, 4 bedrooms, a simple kitchen, and a bathroom. A beautiful home to furnish according to your own taste and add your own personal touch. A home with a solid foundation and pleasant warmth from the infrared panels.
Located in a central residential area, a 5-minute bike ride from the historic city center, the market, shopping streets, and restaurants. The Gouda NS intercity station is also approximately an 8-minute bike ride away, with good connections to Rotterdam, The Hague, and Utrecht.
Particulars:
- Owned by the family for 51 years
- Equipped with pleasant warmth via infrared panels in 2023
- Interior design idea: lay a PVC floor over the smooth tiles. - home is prepared to go off gas
- simple kitchen and bathroom
- a good base to furnish according to your own taste
- 4 bedrooms (additional bedrooms possible on the 2nd floor)
- 16-meter deep sunny backyard with shed and rear access
- central and convenient location near supermarkets, sports facilities, daycare centers, primary schools, the historic center of Gouda, and nature reserves such as Goudse Hout, Krimpenerwaard, and Reeuwijkse Plassen
Features
Transfer of ownership
- Last asking price
- € 500,000 kosten koper
- Asking price per m²
- € 4,386
- Status
- Sold
Construction
- Kind of house
- Single-family home, row house
- Building type
- Resale property
- Year of construction
- 1939
- Type of roof
- Gable roof covered with roof tiles
Surface areas and volume
- Areas
- Living area
- 114 m²
- Exterior space attached to the building
- 7 m²
- External storage space
- 8 m²
- Plot size
- 196 m²
- Volume in cubic meters
- 404 m³
Layout
- Number of rooms
- 6 rooms (4 bedrooms)
- Number of bath rooms
- 1 bathroom and 1 separate toilet
- Bathroom facilities
- Bath, toilet, and sink
- Number of stories
- 3 stories
- Facilities
- Outdoor awning, optical fibre, and TV via cable
Energy
- Energy label
- Insulation
- Roof insulation and partly double glazed
- Heating
- CH boiler
- Hot water
- CH boiler and electrical boiler
- CH boiler
- MAG Turbo NL (gas-fired combination boiler from 2000, in ownership)
Cadastral data
- GOUDA K 2398
- Cadastral map
- Area
- 196 m²
- Ownership situation
- Full ownership
Exterior space
- Location
- Sheltered location, in residential district and unobstructed view
- Garden
- Back garden and front garden
- Back garden
- 90 m² (16.19 metre deep and 5.54 metre wide)
- Garden location
- Located at the southwest with rear access
- Balcony/roof terrace
- Roof terrace present
Storage space
- Shed / storage
- Detached brick storage
- Facilities
- Electricity
- Insulation
- No insulation
Parking
- Type of parking facilities
- Public parking and resident's parking permits
© 2001-2026 funda