
This house on Funda: https://www.funda.nl/en/detail/koop/gouda/huis-kervelgaarde-17/43355810/
Description
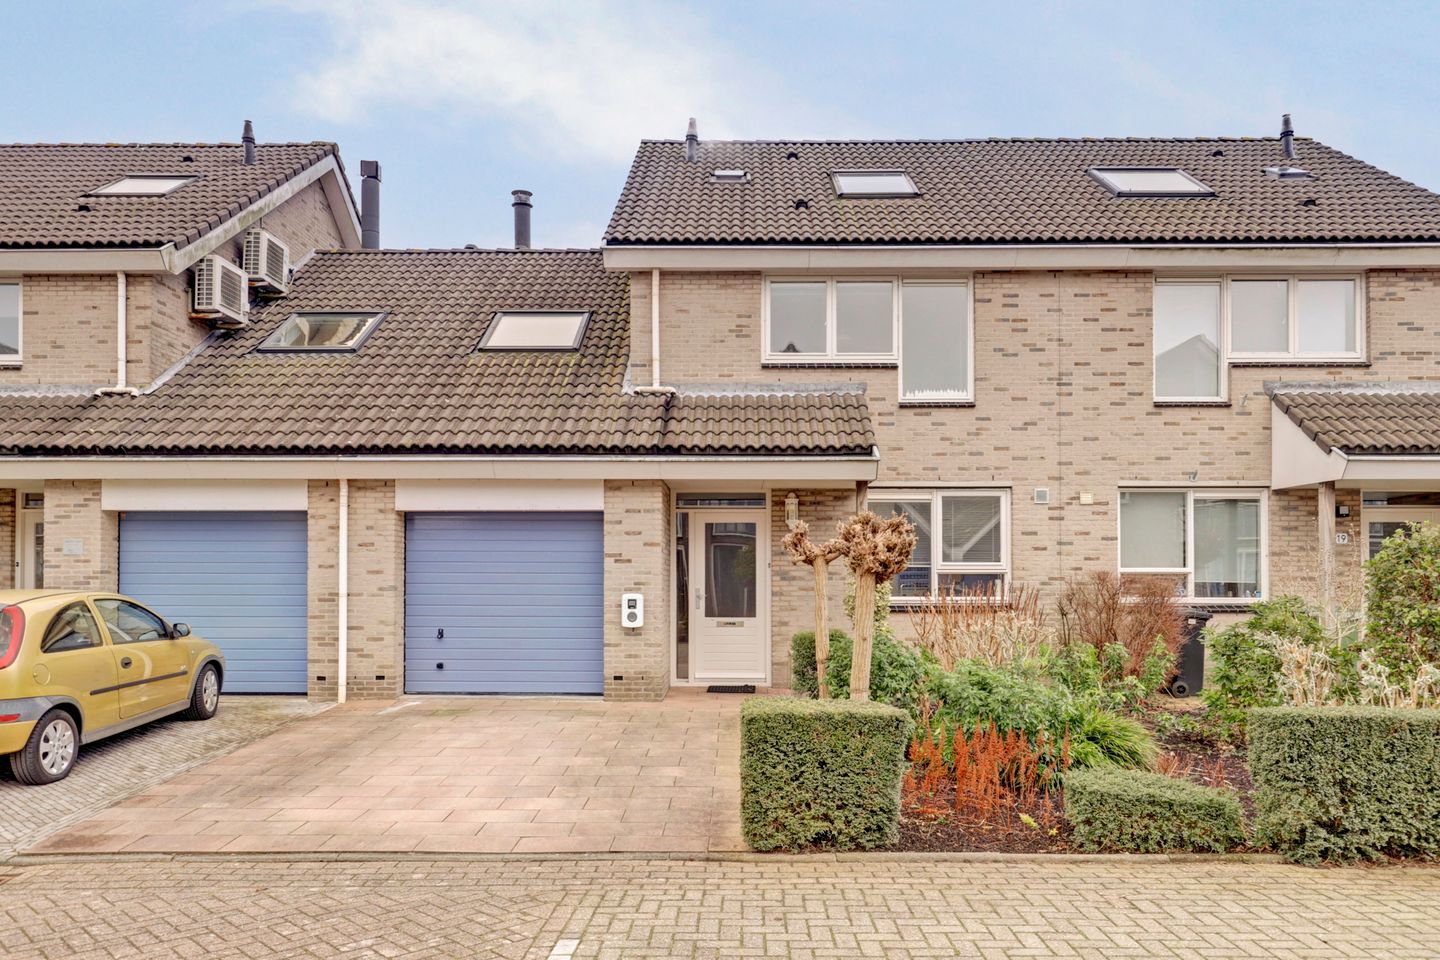
Located in the quiet and popular Groenhoven villa park, this spacious semi-detached house (energy label A) features a garage, a front garden with a driveway, and an extra-large southeast-facing back garden with rear access. The house is situated on a quiet street close to all amenities, including major roads, public transport, the Bloemendaal shopping center, schools, sports facilities, and more. The house features a spacious living room, a semi-open kitchen, four spacious bedrooms, and a garage with an attic.
Built in 1993, living area approx. 148m², garage approx. 17m², storage room approx. 2m², and volume approx. 566m³.
Layout
Ground floor:
Through the covered entrance, you enter the hall with the meter cupboard (12 circuits, including two power circuits), a toilet, and access to the garage. The garage is spacious and has a practical attic, ideal for additional storage. The living room is spacious and bright, with a pleasant layout, an inviting fireplace, and French doors leading to the garden. Large windows provide pleasant light and a lovely connection to the back garden. At the front of the house is the semi-open kitchen with a tiled floor. The kitchen is fully equipped with high-quality built-in appliances, including an induction cooktop with a gas wok burner, a 90 cm extractor hood, a Miele oven, a Miele steam oven, a warming drawer, a one-and-a-half bowl sink, and a Bosch dishwasher.
First floor:
The landing provides access to two bedrooms at the rear and one at the front. The generous master bedroom features a large walk-in closet. The second bedroom has knee-wall storage, a new uPVC skylight, and exterior blinds. The spacious third bedroom enjoys plenty of natural light.
This floor also includes a separate, renovated toilet and a modern bathroom. The bathroom is equipped with a bathtub, separate shower, double vanity, electric underfloor heating, a mirrored cabinet, and various electrical outlets, including USB ports. The new, opaque window provides natural ventilation and daylight while maintaining privacy.
Second floor:
The second floor is accessible via a fixed staircase and offers a spacious landing with a new skylight, connections for the washing machine and central heating system, and additional storage space under the sloping ceilings. The spacious bedroom features a new skylight, a sink, and additional storage space under the sloping ceilings. This versatile floor is ideal as an extra bedroom, office, or hobby room.
Outdoor space
The front garden is well-maintained and includes a private parking space with a charging point for an electric car. The deep, architect-designed back garden (extra spacious because there is no gate behind it, although there is a rear entrance) faces southeast and offers plenty of sun. The piled terrace, electric awning, and rear access make this garden very convenient to use. The shed has outdoor lighting, equipped with a sensor and timer. A pleasant and low-maintenance outdoor space to fully enjoy. General:
* Built in 1993, living area approx. 148m², garage approx. 17m², storage room approx. 2m², volume approx. 566m³;
* Located in Villapark Groenhoven in the popular Gouda Bloemendaal neighborhood;
* Garage with attic;
* Private parking space with charging point;
* Equipped with 13 solar panels;
* Energy label A, fully insulated;
* Sunny southeast-facing backyard;
* Conveniently located near major roads and various amenities;
* Finally, we refer you to the "Additional information when purchasing a property" which has been added to the information about this property in Move.
Boer Makelaardij can connect you with our regular partner Raymond Imbens or John Olsthoorn of Avant Groep Gouda for professional, independent mortgage advice. 085-8226222,
Features
Transfer of ownership
- Last asking price
- € 750,000 kosten koper
- Asking price per m²
- € 5,068
- Status
- Sold
Construction
- Kind of house
- Single-family home, linked semi-detached residential property
- Building type
- Resale property
- Year of construction
- 1993
- Specific
- Partly furnished with carpets and curtains
- Type of roof
- Gable roof covered with roof tiles
Surface areas and volume
- Areas
- Living area
- 148 m²
- Other space inside the building
- 17 m²
- Exterior space attached to the building
- 3 m²
- External storage space
- 2 m²
- Plot size
- 214 m²
- Volume in cubic meters
- 566 m³
Layout
- Number of rooms
- 5 rooms (4 bedrooms)
- Number of bath rooms
- 1 bathroom and 2 separate toilets
- Bathroom facilities
- Double sink, walk-in shower, and bath
- Number of stories
- 3 stories
- Facilities
- Optical fibre, mechanical ventilation, flue, TV via cable, and solar panels
Energy
- Energy label
- Insulation
- Roof insulation, double glazing, insulated walls and floor insulation
- Heating
- CH boiler, fireplace and partial floor heating
- Hot water
- CH boiler
- CH boiler
- ATAG (gas-fired from 2014, in ownership)
Cadastral data
- GOUDA M 4567
- Cadastral map
- Area
- 214 m²
- Ownership situation
- Full ownership
Exterior space
- Location
- Alongside a quiet road and in residential district
- Garden
- Back garden and front garden
- Back garden
- 82 m² (10.00 metre deep and 8.50 metre wide)
- Garden location
- Located at the southeast with rear access
Storage space
- Shed / storage
- Detached wooden storage
- Facilities
- Electricity
Garage
- Type of garage
- Attached brick garage
- Capacity
- 1 car
- Facilities
- Loft
Parking
- Type of parking facilities
- Parking on private property
© 2001-2026 funda