
This house on Funda: https://www.funda.nl/en/detail/koop/gouda/huis-kramersweg-8/43339094/
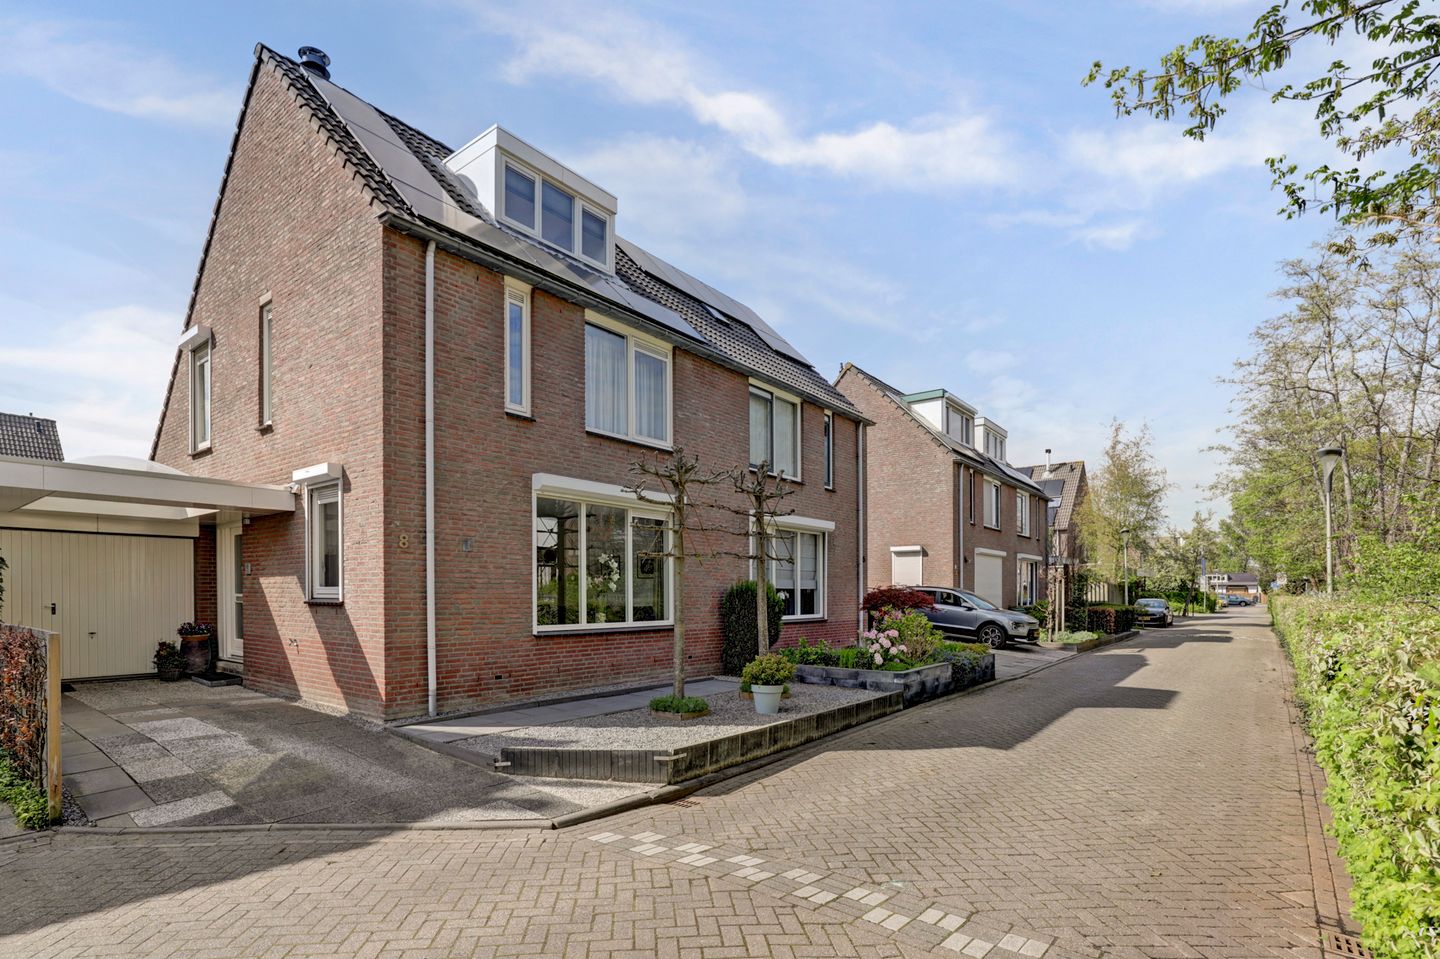
Eye-catcherUitgebouwde 2 onder 1 kapwoning | garage | ruime tuin op het westen
Description
Situated on a quiet street in the centrally located residential area De Mammoet in Gouda, this well-maintained semi-detached home with garage and spacious garden offers a wonderful combination of comfort, space, and practicality. The property features a bright and spacious living room, a modern kitchen, a luxurious bathroom, multiple bedrooms spread over two floors, private parking on the property, a driveway with carport, garage, and a beautifully landscaped sunny rear garden. The combination of generous living space, abundant natural light, and a practical layout makes this an exceptionally attractive family home.
Built circa 1986, living area approximately 127 m², volume approximately 494 m³, situated on approximately 214 m² of freehold land.
Ground floor
You enter the property through the entrance hall featuring the meter cupboard, toilet, and staircase to the first floor. From the hallway, you have access to the living area, comprising a dining room centrally located within the home and directly connected to both the living room and kitchen.
The extended living room of approximately 36 m² is spacious and bright thanks to the large windows and sliding doors at the rear, offering pleasant views of the garden, which is directly accessible through the sliding doors. The beautiful sandstone fireplace surround with built-in fireplace adds warmth and atmosphere. The sitting area is generously proportioned and offers plenty of possibilities for various furniture arrangements.
At the front of the property, you will find the dining room of approximately 12 m² with the adjoining kitchen area of approximately 5 m². The kitchen is compact yet efficiently designed and fitted with modern wood-look cabinetry, a black granite countertop, and various built-in appliances, including an oven, induction hob, extractor hood, fridge-freezer combination, and Quooker tap. The window allows pleasant natural daylight into the space, creating a welcoming atmosphere.
The ground floor features high doors and underfloor heating throughout.
First floor
The first floor comprises a landing with side window and access to three bedrooms and the bathroom. The bedrooms vary in size and all benefit from large windows, creating a pleasant atmosphere. The largest bedroom of approximately 13 m² is located at the rear and is generously sized. This room features a dormer window and a built-in wardrobe. The front bedroom of approximately 9 m² also includes a built-in wardrobe. In addition, there is a second rear bedroom of approximately 6 m² featuring a roof window and side window.
The bathroom of approximately 6 m² is modernly finished and equipped with a walk-in shower, decorative radiator, wall-mounted toilet, and vanity unit with double washbasin. The light colour scheme and sleek finish provide the room with a fresh and contemporary appearance.
Second floor
Via a fixed staircase, you reach the second floor. Here you will find a spacious fourth bedroom of approximately 13 m² featuring knee-wall storage space, a dormer window, and a roof window, all contributing to additional space and natural light. There is also a landing with space for the washing machine, dryer, mechanical ventilation unit, and central heating installation. Additional practical storage space is available behind the knee walls.
Garden
The front garden is neatly maintained. In front of the approximately 17 m² garage, there is a carport of approximately 10 m² with skylight. The private parking space is ideal for charging an electric vehicle. The garage is equipped with an up-and-over door with integrated pedestrian door at the front, electricity supply, and a rear pedestrian door providing access to the garden.
The rear garden is beautifully landscaped with a combination of paving, decorative gravel, and abundant greenery. A cosy terrace has been created where you can comfortably relax and enjoy outdoor living. The garden offers plenty of privacy and has been designed to require minimal maintenance. The garage is also accessible directly from the garden.
Seller’s statement
We purchased Kramersweg 8 in 1997. We already knew the previous owners and had heard they were planning to move.
During our first visit, we were immediately captivated by the bright and spacious living room; the house radiated warmth and cosiness. Because the property is staggered in design, the kitchen enjoys lovely open views over the Kramersweg. The garden is spacious, peaceful, and wonderfully sunny.
The location in Gouda is perfect, close to the city centre, theatre, hospital, schools, major roads, the Reeuwijk lakes, and the Bloemendaal shopping centre.
Before moving in, we installed a sandstone fireplace in the living room, adjusted the layout on the first floor, and created a separate room in the attic with a dormer window.
This has truly been a wonderful family home for us. Our children grew up here, and together we created many beautiful memories.
For us, a new phase is beginning, and we are moving to a smaller home. We sincerely hope the new owners will enjoy this lovely house just as much as we have and make it their own home as well.
Dimensions
Living room: approximately 6.85 m x 5.46 m
Dining room: approximately 4.82 m x 2.46 m
Kitchen area: approximately 2.76 m x 2.40 m
Bedroom 1: approximately 3.22 m x 2.87 m
Bedroom 2: approximately 3.81 m x 3.51 m
Bedroom 3: approximately 1.88 m x 3.67 m
Bathroom: approximately 2.60 m x 2.40 m
Bedroom 4: approximately 4.64 m x 3.49 m
Garage: approximately 5.92 m x 2.78 m
Particulars
Living area approximately 127 m² on 214 m² of freehold land;
Well maintained both inside and outside;
Property with private driveway, carport, and garage; possibility to install an EV charging point;
Modern kitchen renovated in 2022, sanitary facilities renewed in 2023, flat roofs replaced in 2023;
Four bedrooms spread over two floors;
Roller shutters installed on the ground floor and on two windows on the first floor;
Sun awning at the rear;
Good insulation, energy label A, 10 solar panels installed in 2022;
Central heating boiler and mechanical ventilation unit replaced in 2023;
Very spacious, well-maintained, and low-maintenance garden;
Alarm system installed on the ground floor and first floor;
Located in the very central and quiet De Mammoet district, approximately 5–10 minutes from the city centre, NS railway station, Bloemendaal shopping centre, primary and secondary schools, and major roads;
We also refer you to the “additional information regarding the purchase of real estate” included in the brochure of this property.
Are you looking for a spacious and move-in-ready home with abundant natural light and a practical layout in Gouda? Then this is certainly a property you should experience from the inside.
Boer Makelaardij is happy to connect you with our trusted mortgage partners, Raymond Imbens or John Olsthoorn of Avant Groep Gouda, for professional and independent mortgage advice. Call 085-8226222 or email /
Features
Transfer of ownership
- Last asking price
- € 625,000 kosten koper
- Asking price per m²
- € 4,921
- Status
- Sold
Construction
- Kind of house
- Single-family home, linked semi-detached residential property
- Building type
- Resale property
- Year of construction
- 1986
- Specific
- Partly furnished with carpets and curtains
- Type of roof
- Gable roof covered with roof tiles
Surface areas and volume
- Areas
- Living area
- 127 m²
- Other space inside the building
- 16 m²
- Exterior space attached to the building
- 10 m²
- Plot size
- 214 m²
- Volume in cubic meters
- 494 m³
Layout
- Number of rooms
- 5 rooms (4 bedrooms)
- Number of bath rooms
- 1 bathroom and 1 separate toilet
- Bathroom facilities
- Shower, double sink, toilet, and washstand
- Number of stories
- 3 stories
- Facilities
- Optical fibre and mechanical ventilation
Energy
- Energy label
- Insulation
- Roof insulation, energy efficient window, insulated walls and floor insulation
- Heating
- CH boiler
- Hot water
- CH boiler
- CH boiler
- Vaillant (gas-fired combination boiler from 2023, in ownership)
Cadastral data
- GOUDA M 3956
- Cadastral map
- Area
- 214 m²
- Ownership situation
- Full ownership
Exterior space
- Location
- Alongside a quiet road and in residential district
- Garden
- Back garden and front garden
- Back garden
- 81 m² (8.80 metre deep and 9.20 metre wide)
- Garden location
- Located at the west
Garage
- Type of garage
- Attached brick garage
- Capacity
- 1 car
- Facilities
- Electricity
Parking
- Type of parking facilities
- Parking on private property and public parking
© 2001-2026 funda