
This house on Funda: https://www.funda.nl/en/detail/koop/gouda/huis-lindelaan-22/44466479/
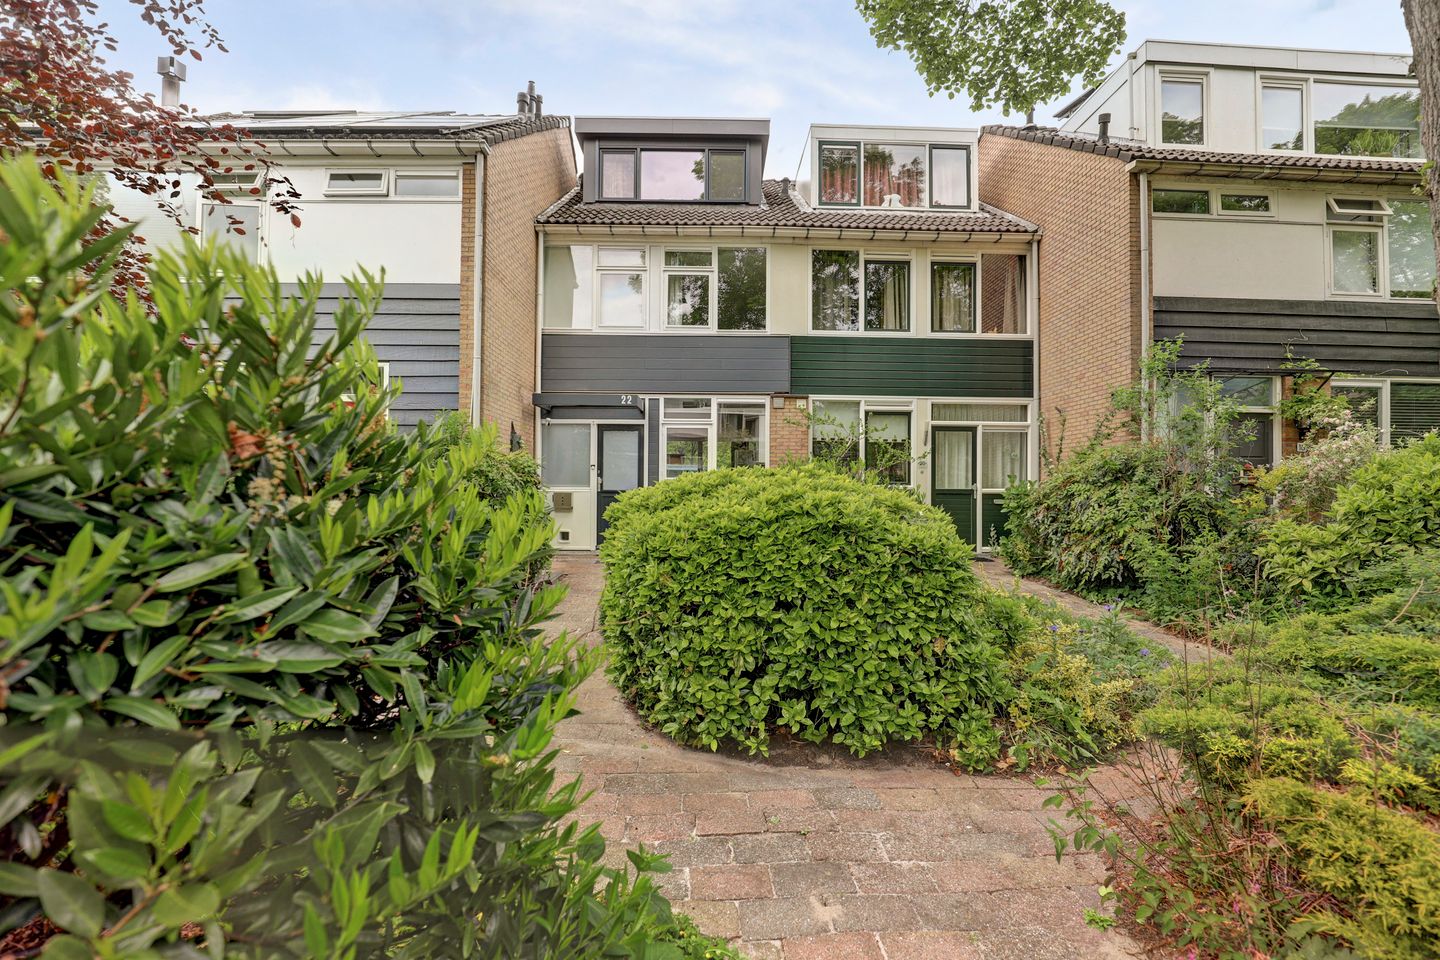
Eye-catcherModern afgewerkte woning met 5 slaapkamers en royale achtertuin (NW)
Description
Spacious Family Home in a Green and Peaceful Location in Gouda
Situated on the leafy and tranquil Lindelaan in Gouda, this surprisingly spacious and modern family home (Ajourwoning type) offers comfortable living with a bright through-living room, contemporary kitchen, five bedrooms, a complete bathroom, and a well-maintained wide rear garden with storage shed. Large windows, neutral color schemes, and a sleek finish throughout create a bright and spacious atmosphere.
Ground Floor
The front garden leads to the entrance of the property. The hallway provides access to the separate toilet, the utility meter cupboard, and the living room.
The generous living room, measuring approximately 38 m² (including the former internal storage area), is finished in light tones and features a modern concrete-look laminate floor. Large windows at both the front and rear allow an abundance of natural daylight to enter, enhancing the spacious feel of the room. The sitting area is located at the rear and enjoys pleasant views over the garden.
The open-plan kitchen at the front of the house has a modern appearance, featuring high-gloss white cabinetry, dark countertops, and stainless-steel details. The practical U-shaped layout offers ample workspace and includes various built-in appliances, such as a gas cooktop, oven, extractor hood, dishwasher, and extensive storage space. The large front-facing window provides an attractive view of the greenery opposite the property.
First Floor
The first floor comprises a landing, a separate inner hallway, three well-proportioned bedrooms, and a spacious bathroom. All rooms are finished in light colors and benefit from large windows, creating bright and inviting living spaces.
The modern bathroom is fitted with white wall tiles and dark floor tiles. It features a bathtub, walk-in shower, double vanity unit with storage, and a designer radiator.
The largest bedroom is situated at the rear of the property and offers ample space for a double bed and wardrobes. The remaining two bedrooms are perfectly suited as children's rooms, guest rooms, or home offices.
The entire floor is finished with modern laminate flooring.
Second Floor
A fixed staircase leads to the second floor. Here you will find the landing with laundry connections, the central heating system room (installed in 2021), and two additional spacious bedrooms, both equipped with dormer windows fitted with roller shutters.
Practical built-in storage cupboards have been created beneath the sloping roof sections. The bedrooms are neatly finished with light-colored walls and carpeting, creating a calm and comfortable atmosphere. This floor is ideal for larger families or for creating additional workspace, hobby rooms, or guest accommodation.
Garden
The rear garden has been carefully landscaped with a combination of greenery, paving, and lawn. Its sheltered position offers a pleasant degree of privacy and tranquility. At the rear of the garden is a detached storage shed in a distinctive fresh blue color, ideal for bicycle storage and additional belongings. The garden also benefits from rear access.
The front garden is attractively landscaped and provides a pleasant buffer between the home and the street.
Dimensions
Kitchen: approximately 3.48 x 2.19 m
Living Room: approximately 5.65 x 6.44 m
Bathroom: approximately 1.98 x 3.11 m
Bedroom 1: approximately 3.24 x 4.26 m
Bedroom 2: approximately 4.53 x 2.14 m
Bedroom 3: approximately 4.53 x 2.10 m
Bedroom 4: approximately 2.56 x 4.25 m
Bedroom 5: approximately 4.03 x 3.38 m
Key Features
Living area approximately 138 m²
Located on a quiet, green street with ample play areas for children and adjacent to Park Noorderhout
Conveniently situated near schools, childcare facilities, supermarkets, Winkelcentrum Bloemendaal, sports facilities, swimming pools, and other daily amenities
Well maintained throughout, with many uPVC window frames
Roof insulation, floor insulation, cavity wall insulation, and HR++ glazing
Energy label C
Spacious living room of approximately 38 m²
Modern kitchen with various built-in appliances
Five bedrooms spread across two upper floors
Complete bathroom with bathtub and walk-in shower
Large windows providing abundant natural light
Well-maintained front and rear gardens with storage shed and rear access
Modern finish with neutral color schemes
Move-in-ready family home
Additional purchasing information is included in the property brochure
Boer Makelaardij is happy to introduce you to its trusted mortgage advisors, Raymond Imbens and John Olsthoorn of Avant Groep Gouda, for professional and independent mortgage advice. Contact them on +31 (0)85 822 6222.
Features
Transfer of ownership
- Listed since
- Acceptance
- Available in consultation
- Asking price
- € 495,000 kosten koper
- Asking price per m²
- € 3,587
- Status
- Sold under reservation
Construction
- Kind of house
- Single-family home, row house
- Building type
- Resale property
- Year of construction
- 1975
- Specific
- Partly furnished with carpets and curtains
- Type of roof
- Gable roof covered with roof tiles
Surface areas and volume
- Areas
- Living area
- 138 m²
- External storage space
- 10 m²
- Plot size
- 169 m²
- Volume in cubic meters
- 459 m³
Layout
- Number of rooms
- 7 rooms (5 bedrooms)
- Number of bath rooms
- 1 bathroom and 1 separate toilet
- Bathroom facilities
- Shower, double sink, bath, and washstand
- Number of stories
- 3 stories
- Facilities
- Outdoor awning, optical fibre, mechanical ventilation, rolldown shutters, and TV via cable
Energy
- Energy label
- Insulation
- Roof insulation, insulated walls and floor insulation
- Heating
- CH boiler
- Hot water
- CH boiler and electrical boiler
- CH boiler
- Intergas HR cv combiketel (gas-fired combination boiler from 2021, in ownership)
Cadastral data
- GOUDA M 1752
- Cadastral map
- Area
- 169 m²
- Ownership situation
- Full ownership
Exterior space
- Location
- Alongside a quiet road and in residential district
- Garden
- Back garden and front garden
- Back garden
- 113 m² (15.00 metre deep and 7.50 metre wide)
- Garden location
- Located at the northwest
Storage space
- Shed / storage
- Detached wooden storage
- Facilities
- Electricity
Parking
- Type of parking facilities
- Public parking
© 2001-2026 funda