
This house on Funda: https://www.funda.nl/en/detail/koop/gouda/huis-merijntje-gijzenstraat-3/89729380/
Description
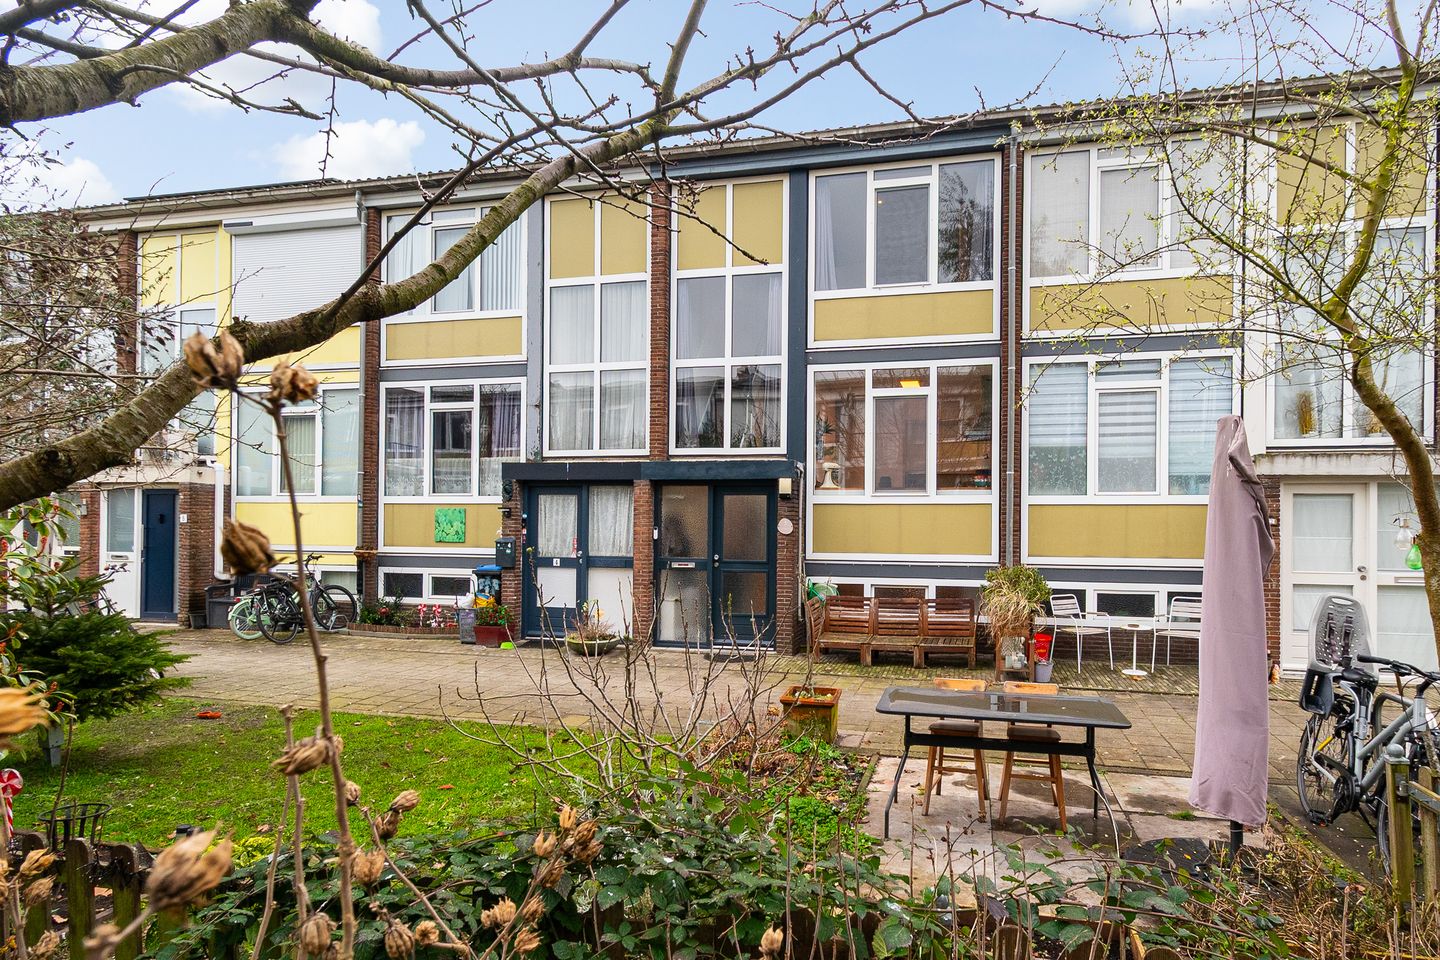
Attractive move-in-ready home with a surprisingly spacious layout. A bright living floor featuring a living room, generous balcony, and kitchen. On the other levels, there are three bedrooms, a luxurious bathroom, and a multifunctional space.
The property is located in a quiet, family-friendly area within short distance of the charming city center, shops, schools, and the railway station. Here you live centrally, with all amenities within easy reach, yet in a pleasant, green residential environment.
Key Features:
- Surprisingly spacious and practical layout
- Three generously sized bedrooms
- Two balconies (southeast-facing)
- Air conditioning in living room and bedroom
- Double glazing and uPVC window frames
- Modern kitchen (2020)
- Toilet renovated in 2017
- Bathroom renovated in 2016
- Energy label C
- Central heating boiler (Intergas 2025)
- Public parking
- Great location near the city center and (intercity) train station
Layout
Ground Floor:
Entrance, hallway with utility meter cupboard and easy-access staircase leading to the three floors of the property.
Living Floor:
The bright living room features large windows and has direct access to a spacious southeast-facing balcony. This full-width balcony offers a lovely place to enjoy the sun. The living room has a modern finish and laminate flooring. It is also equipped with air conditioning.
The modern kitchen is located at the front of the property and was newly installed in 2020. It is fitted with a stylish countertop and various built-in appliances, including an induction hob, oven, extractor hood, freezer, and sink. A practical coffee corner with upper cabinets is located on the left-hand side. This bright space also offers room for a small (bar) table.
This floor also includes a toilet with washbasin, fully renovated in 2017.
First Floor:
Landing with access to two bedrooms and the bathroom. The bedrooms are well-sized and finished with neat laminate flooring and carpet. One of the bedrooms provides access to the second balcony and is equipped with air conditioning.
The bathroom is luxuriously finished with fully tiled walls, a walk-in shower with rainfall showerhead, washbasin with vanity unit, and toilet.
Basement:
Hallway with wardrobe space and access to a multifunctional room and a spacious bedroom. The multifunctional room accommodates the laundry appliances and the central heating combi boiler. It is a well-maintained space with tiled flooring and practical storage cabinets. If desired, this room can be arranged as an additional office or hobby room with optimized layout and cabinetry.
At the rear, there is a spacious third bedroom. This room is neatly finished and features laminate flooring and a radiator.
Disclaimer
The sales information cannot be regarded as a formal offer or quotation. Information, discussions, negotiations, and similar communications are non-binding. An agreement is only reached once a signed contract has been concluded. No liability can be accepted for the accuracy of the compiled information.
Features
Transfer of ownership
- Last asking price
- € 335,000 kosten koper
- Asking price per m²
- € 3,190
- Status
- Sold
Construction
- Kind of house
- Single-family home, row house
- Building type
- Resale property
- Year of construction
- 1956
- Specific
- Partly furnished with carpets and curtains
- Type of roof
- Gable roof covered with other
Surface areas and volume
- Areas
- Living area
- 105 m²
- Exterior space attached to the building
- 8 m²
- Plot size
- 46 m²
- Volume in cubic meters
- 317 m³
Layout
- Number of rooms
- 5 rooms (3 bedrooms)
- Number of bath rooms
- 1 bathroom and 1 separate toilet
- Bathroom facilities
- Walk-in shower, toilet, sink, and washstand
- Number of stories
- 3 stories
- Facilities
- Air conditioning, optical fibre, mechanical ventilation, and passive ventilation system
Energy
- Energy label
- Insulation
- Mostly double glazed and insulated walls
- Heating
- CH boiler
- Hot water
- CH boiler
- CH boiler
- Intergas HR ketel (gas-fired combination boiler from 2025, in ownership)
Cadastral data
- GOUDA H 3298
- Cadastral map
- Area
- 46 m²
- Ownership situation
- Full ownership
Exterior space
- Location
- Alongside a quiet road and in residential district
- Garden
- Sun terrace
- Sun terrace
- 6 m² (1.30 metre deep and 4.60 metre wide)
- Garden location
- Located at the southeast
- Balcony/roof terrace
- Balcony present
Storage space
- Shed / storage
- Built-in
- Facilities
- Electricity, heating and running water
Parking
- Type of parking facilities
- Public parking
© 2001-2026 funda