
This house on Funda: https://www.funda.nl/en/detail/koop/gouda/huis-prunuslaan-17/43043383/
Description
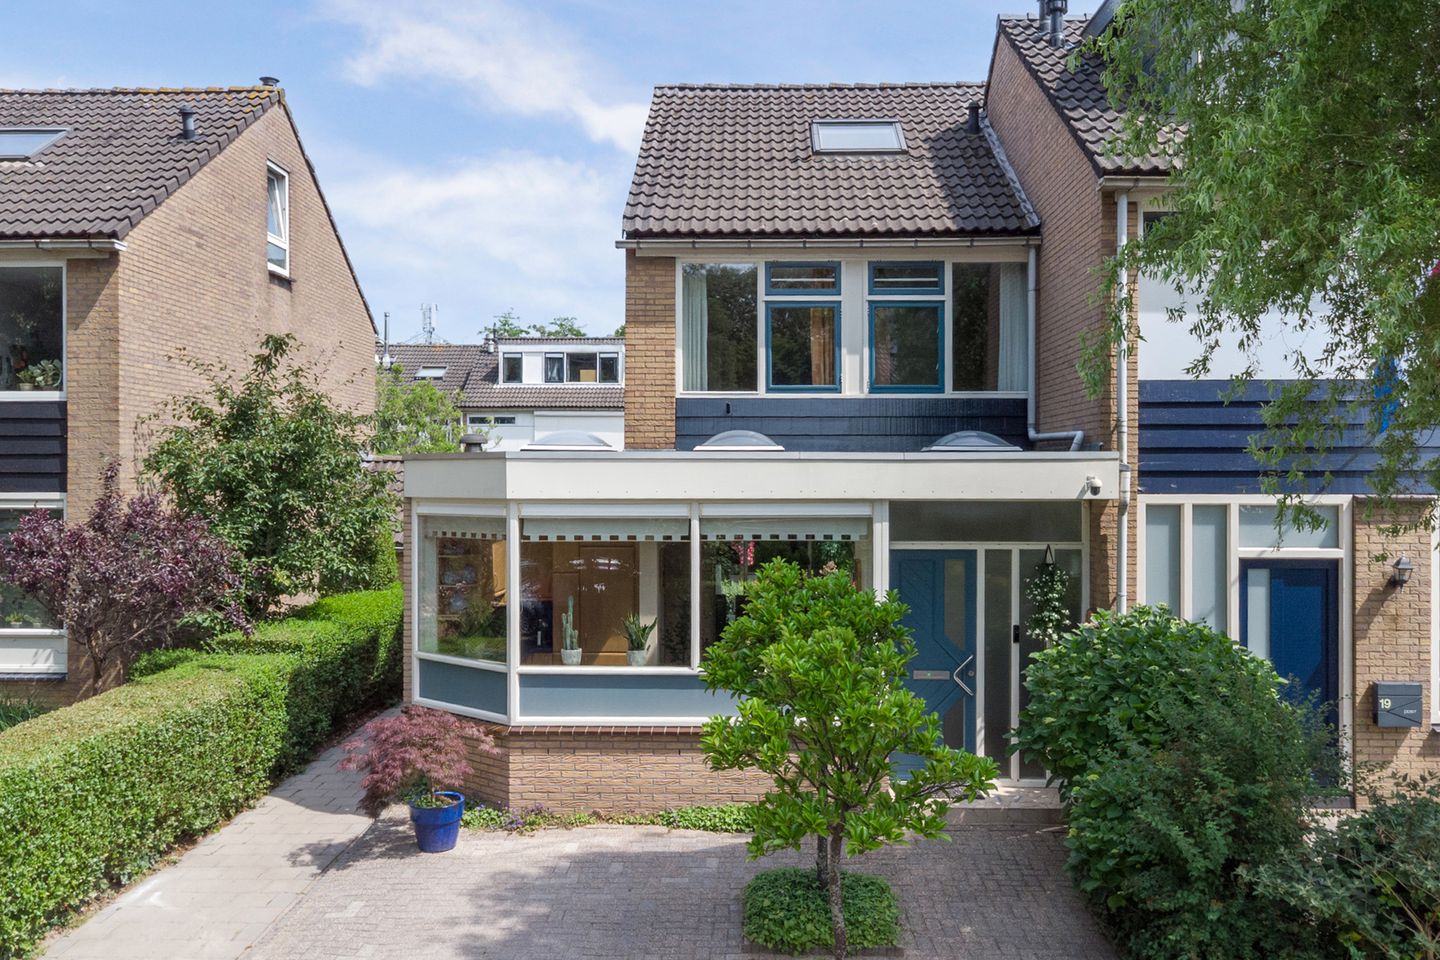
In a quiet, green, and centrally located residential area in Gouda, this surprisingly spacious and extended (2003) open-plan corner house is for sale. The well-maintained house features four spacious bedrooms, a generous front and back garden, and a private driveway, and sits on a generous 261m² of freehold land. Thanks to the large windows, skylights, and thoughtful layout, the house is exceptionally bright and spacious. Moreover, the location is ideal: within walking distance of public transport, a supermarket, schools, and the Groenhovenbad swimming pool. Built in 1973, living area approx. 144m², three storage units approx. 13m², and volume approx. 535m³.
Ground Floor
Upon arrival, you'll immediately notice the wide front garden with a private driveway and parking for two cars.
Entering through the hall with a modern toilet and meter cupboard (12 circuits + cooking circuit, fiber optic available), you enter a bright and spacious living space. The extended living room features underfloor heating, a beautiful conservatory-style glass facade (aluminum) at the rear, and a side window that provides additional natural light. Adjacent to the living room is a spacious hobby room with access to the garden and the stairs to the first floor.
The generous kitchen area at the front is a real eye-catcher. Extended and surrounded by windows and skylights, it's a wonderful space with beautiful views of the greenery. The U-shaped kitchen is fully equipped with an induction cooktop, extractor hood, double sink, combination microwave (2017), fridge/freezer (2020), dishwasher (2018), and a 10L close-in water heater. The kitchen is finished with a composite worktop and backsplash.
The entire ground floor has a modern PVC floor (with comfortable underfloor heating) and lowered electrical outlets. First Floor
The landing leads to three well-sized bedrooms, the rear of which features a uPVC window frame, practical wardrobe, a private sink, and a split-level air conditioner (2019) that also has heating. The entire floor is finished with laminate flooring.
The bathroom (renovated in 1998) is lightly tiled, well-maintained, and functionally equipped with a vanity unit, toilet, shower, and a bathtub with jet stream. This space was slightly enlarged at the time, increasing comfort. The bathroom also features a designer radiator, electric underfloor heating, and a suspended ceiling with spotlights and speakers.
Second Floor
A staircase leads to the surprisingly spacious attic. Here you'll find a large bedroom with a large skylight, a gable window, and storage space on both sides. The landing is practically furnished with connections for a washing machine and dryer, a sink/tap with hot and cold water, a utility sink, a central heating system (combination unit) (2012), mechanical ventilation, and an inverter for solar panels. This floor is also finished entirely with laminate flooring.
Garden
Spacious front garden with parking for two cars and an outdoor tap. A side garden with a brick attached shed, adjacent to which is a bicycle shed with a sedum roof. The very spacious back garden, with an additional shed, several patios, a pergola, an electric awning spanning the entire facade, an outdoor tap, garden lighting, and electrical outlets, makes this garden both practical and inviting. Its location on the plot offers ample privacy.
Dimensions:
Living room approx. 9.13x4.26 m.
Kitchen approx. 3.26x3.96 m.
Hobby room approx. 6.19x2.02 m.
Bedroom (1) approx. 4.42x1.99 m.
Bedroom (2) approx. 4.42x2.14 m.
Bedroom (3) approx. 3.21x4.28 m.
Bathroom approx. 3.21x2.02 m.
Bedroom (4) approx. 5.26x4.41 m.
Storage room approx. 2.51x1.76 m.
Front garden approx. 5.62x6.68 m.
Back garden approx. 8.68x10.83m
Bicycle shed on the side approx. 2.05x1.85m
Stone shed on the side approx. 2.65x1.90m
Wooden shed in the back garden approx. 2.40x1.85m
General:
* Built in 1973, living area approx. 144m², 3 sheds totaling approx. 13m², volume approx. 535m³;
* The house has a private driveway with the possibility of installing a charging station;
* All crawl spaces are insulated with "chips" and "beads";
* Equipped with 14 solar panels of 330 Wp (2020);
* The entire ridge and valley gutter were renovated in 2024; * The exterior of the house was painted in 2024.
* UTP cables have been laid under the house, running to the study, the attic, and the living room TV.
* The house has an energy label C (roof insulation, double glazing).
* Within walking distance of public transport, a supermarket, schools, and the Groenhovenbad swimming pool.
* Finally, we refer you to the "Additional information when buying a property" included in the brochure for this property.
Boer Makelaardij is happy to connect you with our trusted mortgage partners, Raymond Imbens or John Olsthoorn of Avant Groep Gouda, for professional and independent mortgage advice. Call 085-8226222 or email /
Features
Transfer of ownership
- Original asking price
- € 575,000 kosten koper
- Last asking price
- € 550,000 kosten koper
- Asking price per m²
- € 3,819
- Status
- Sold
Construction
- Kind of house
- Single-family home, corner house
- Building type
- Resale property
- Year of construction
- 1973
- Specific
- Partly furnished with carpets and curtains
- Type of roof
- Combination roof covered with asphalt roofing and roof tiles
Surface areas and volume
- Areas
- Living area
- 144 m²
- Other space inside the building
- 4 m²
- External storage space
- 13 m²
- Plot size
- 261 m²
- Volume in cubic meters
- 535 m³
Layout
- Number of rooms
- 6 rooms (4 bedrooms)
- Number of bath rooms
- 1 bathroom and 1 separate toilet
- Bathroom facilities
- Shower, bath, toilet, and sink
- Number of stories
- 3 stories
- Facilities
- Air conditioning, outdoor awning, optical fibre, mechanical ventilation, TV via cable, and solar panels
Energy
- Energy label
- Insulation
- Roof insulation, double glazing and floor insulation
- Heating
- CH boiler and partial floor heating
- Hot water
- CH boiler
- CH boiler
- Intergas HRE 28-24 CW4 (gas-fired combination boiler from 2012, in ownership)
Cadastral data
- GOUDA M 1522
- Cadastral map
- Area
- 261 m²
- Ownership situation
- Full ownership
Exterior space
- Location
- Alongside a quiet road and in residential district
- Garden
- Back garden, front garden and side garden
- Back garden
- 120 m² (12.00 metre deep and 10.00 metre wide)
- Garden location
- Located at the southeast with rear access
Storage space
- Shed / storage
- Attached brick storage
Parking
- Type of parking facilities
- Parking on private property and public parking
© 2001-2026 funda