
This house on Funda: https://www.funda.nl/en/detail/koop/gouda/huis-zuider-ijsseldijk-6/17283153/
Description
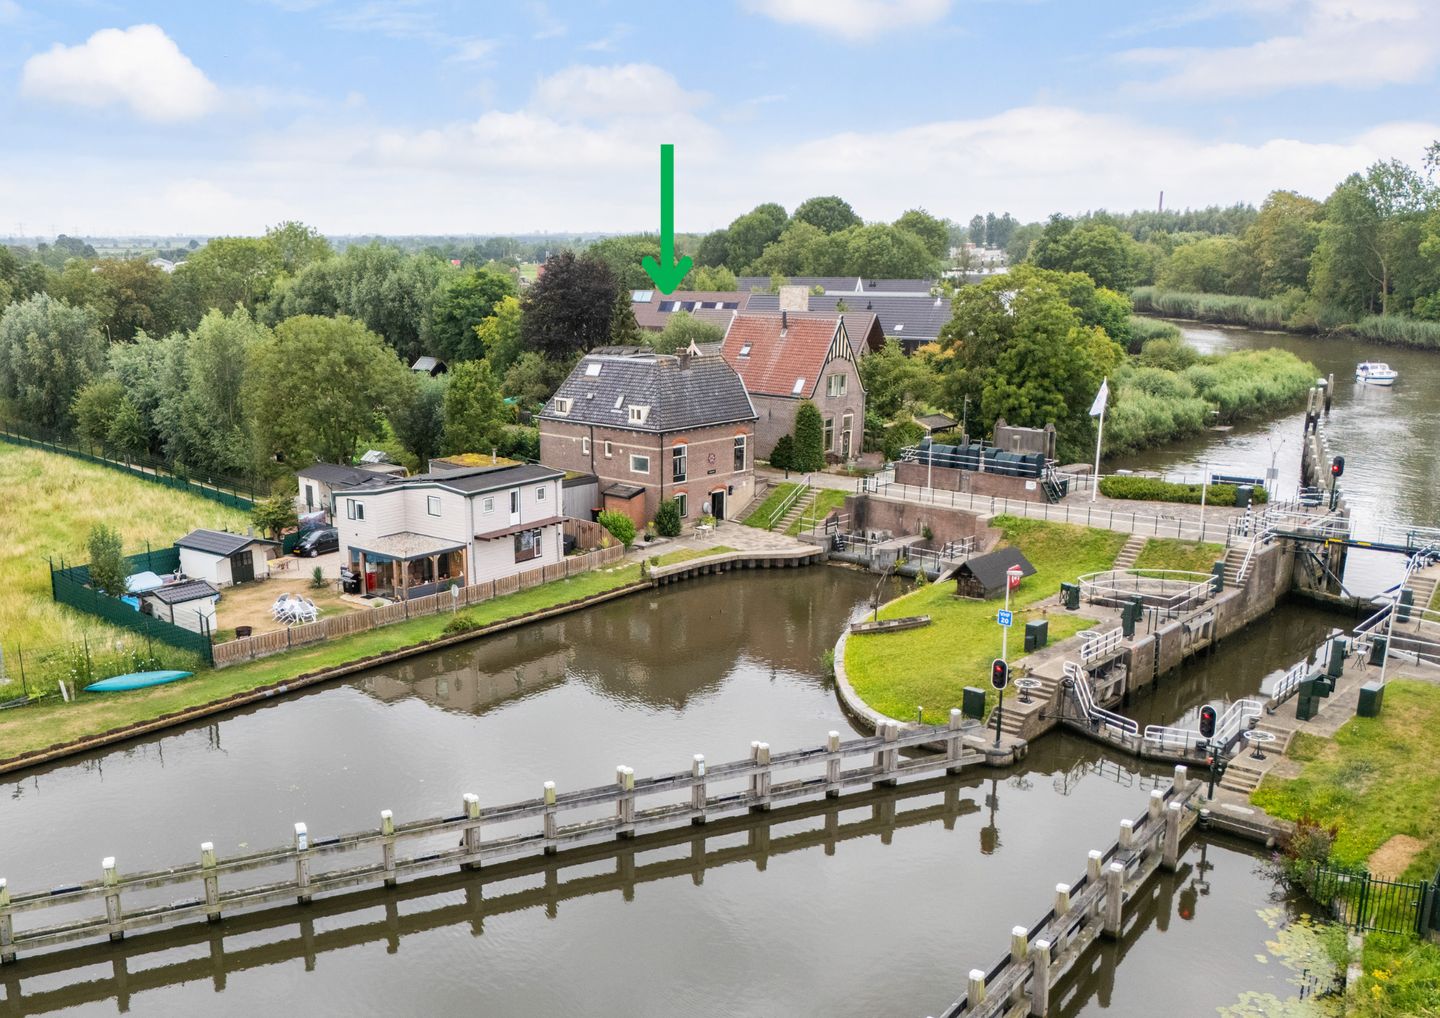
Former lock-keeper’s cottage with unobstructed views over the Hollandsche IJssel!
This former lock-keeper’s cottage, steeped in history, is situated at the Waaiersluis. From the property, you enjoy unobstructed views over the waterway and the lock complex. The different storeys, original features and spacious layout give the house its own unique character.
Built around 1900. Living area approx. 112 m², plot area 103 m².
Key features:
- Characteristic dyke house with unobstructed views;
- Quiet location;
- Good parking facilities near the house;
- Features 3 bedrooms;
- All necessary amenities in the immediate vicinity;
- Potential for sustainability improvements;
- Listed building;
- The original steering wheel for operating the lock is still in place.
Layout
Ground floor:
The entrance is on the living floor. The meter cupboard is located in the hall.
The kitchen is at the rear and looks out towards the lock and the water. The fridge is corner-mounted and is fitted with:
- Fridge;
- Gas hob;
- Extractor hood.
A slight change in level leads to the living room. From here, too, you have a lovely, unobstructed view over the waterway. The flue from the former open fireplace has been preserved. The walls in the house are partly wallpapered and partly finished with textured plaster.
Basement:
The basement is accessed via the hall. There is a storage cupboard under the stairs. On this level, there is a bedroom/study and a shower room with a washbasin. The spacious toilet is fitted with a floor-mounted toilet and a hand basin. There is also a heated indoor (bicycle) storage room with connections for the washing machine and tumble dryer. The central heating system, installed in 2023, is also located here.
First floor:
The landing is remarkably spacious and has two skylights. There is plenty of storage space along the sloping walls. There are two bedrooms on this floor. Both rooms have their own washbasin and a built-in wardrobe. From the landing, two hatches provide access to the very spacious loft. This is accessible via a separate staircase.
Outdoor space:
At the rear of the property is a lovely garden perfect for sitting outside. And with the quay right on your doorstep, you can even sit by the water from the comfort of your own chair!
Dimensions:
Living room approx. 15.5 m²
Kitchen approx. 12 m²
Workshop approx. 14 m²
Bedroom 1 approx. 6 m²
Bedroom 2 approx. 9 m²
Bedroom 3 approx. 11 m²
This property is in the final stages of the planning permission process to change the layout. The estate agent can provide more information about this during a viewing!
So, are you looking for a characterful property steeped in history, situated in a unique location? If so, get in touch with Bij Viavesta Woningmakelaardij!
Features
Transfer of ownership
- Listed since
- Acceptance
- Available in consultation
- Asking price
- € 450,000 kosten koper
- Asking price per m²
- € 4,018
- Status
- Available
Construction
- Kind of house
- Single-family home, double house (dyke house)
- Building type
- Resale property
- Year of construction
- 1900
- Specific
- Listed building (national monument)
- Type of roof
- Gable roof covered with roof tiles
Surface areas and volume
- Areas
- Living area
- 112 m²
- Other space inside the building
- 14 m²
- Plot size
- 103 m²
- Volume in cubic meters
- 468 m³
Layout
- Number of rooms
- 4 rooms (3 bedrooms)
- Number of bath rooms
- 1 bathroom and 1 separate toilet
- Bathroom facilities
- Shower and sink
- Number of stories
- 2 stories, an attic, and a basement
Energy
- Energy label
- Insulation
- Double glazing
- Heating
- CH boiler and heat recovery unit
- CH boiler
- Intergas RE (gas-fired combination boiler from 2023, in ownership)
Cadastral data
- GOUDA L 420
- Cadastral map
- Area
- 103 m²
- Ownership situation
- Full ownership
Exterior space
- Location
- Alongside a quiet road, along waterway, alongside waterfront and unobstructed view
- Garden
- Back garden, front garden and side garden
- Back garden
- 25 m² (4.65 metre deep and 5.50 metre wide)
- Garden location
- Located at the east with rear access
Parking
- Type of parking facilities
- Public parking
© 2001-2026 funda