
This house on Funda: https://www.funda.nl/en/detail/koop/graauw/huis-dorpsstraat-52/44517173/
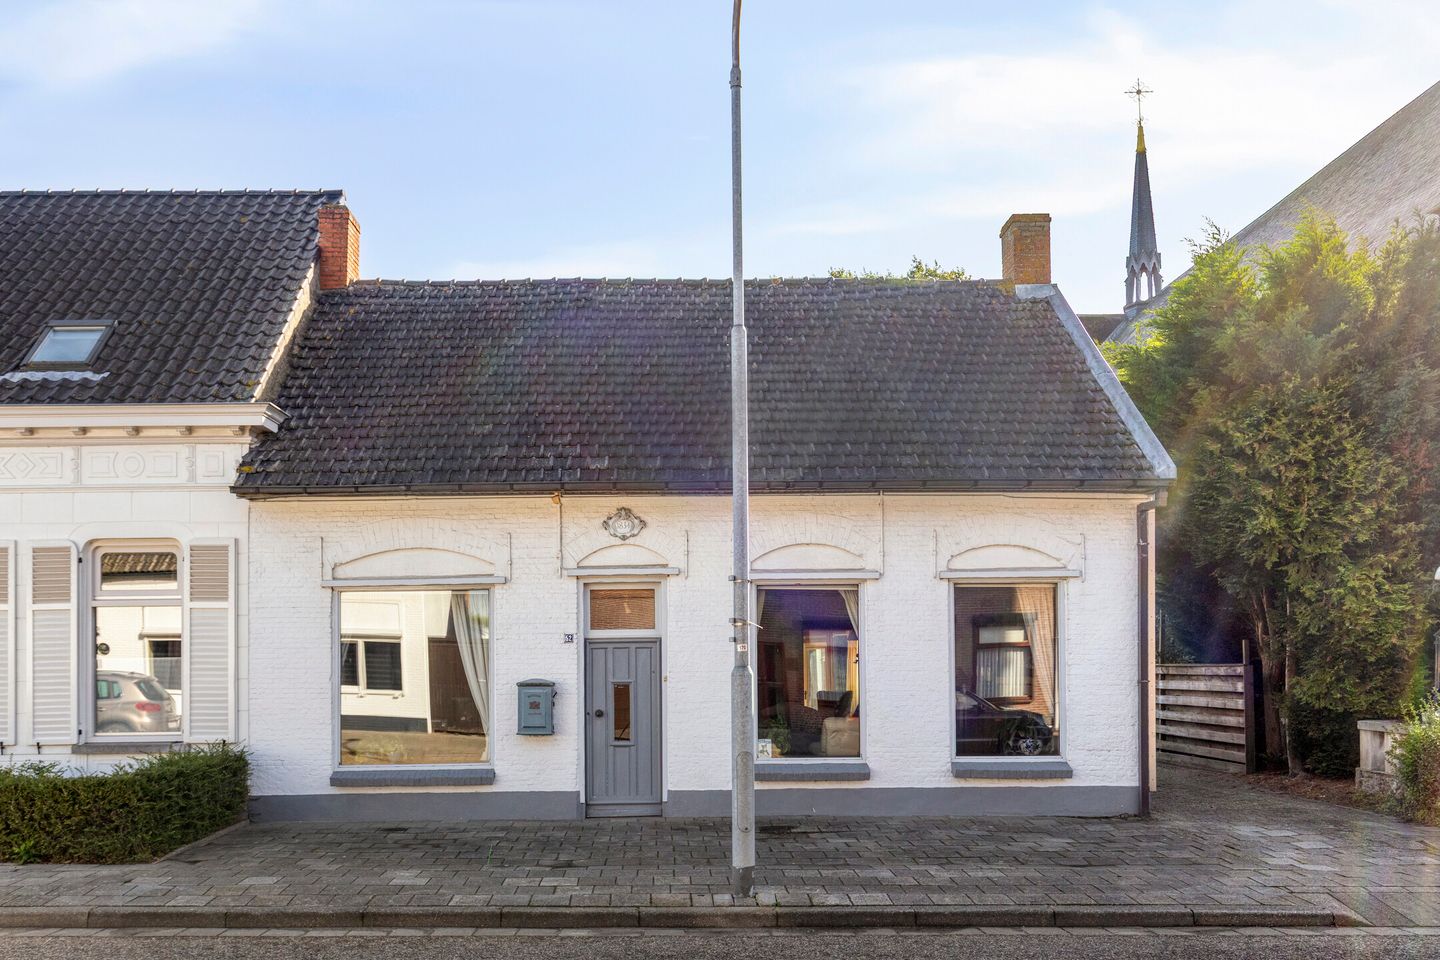
Dorpsstraat 524569 AK GraauwKern Graauw
€ 429,000 k.k.
Description
Living in Graauw means enjoying the peace and quiet: a village nestled in the heart of nature with a close-knit community where you’ll quickly feel at home. The landscape invites you to get outside, whether you enjoy hiking, biking, or simply taking a moment to leisurely enjoy the views and the changing seasons around you.
Graauw is a small, friendly community, which makes life here feel familiar and a chat with the neighbors a natural part of daily life. Here, people still look out for one another, without it feeling stifling or forced. At the same time, the location is convenient: you live in a quiet setting, but not isolated; for your daily necessities and amenities, you can head to Hulst, just a 10-minute drive away. In short: in Graauw, you can unwind, enjoy the outdoors, and build a life surrounded by people.
This historic home, built in 1834, features a beautiful plaque with the year above the front door. From the street, you have no idea how much space lies behind the charming facade. The house has been renovated and expanded over the years. For example, the roof was removed and insulated, the side facade was treated and clad with wooden siding, and a large kitchen-dining area was added to the rear. This home exudes love and craftsmanship; virtually the entire interior is handmade.
The front door opens onto a vestibule that leads into the living room. Immediately to the left is a study furnished with floor-to-ceiling, custom-built bookshelves. This space is open to the sitting room, and the wooden parquet floor with its elegant lines flows seamlessly into it. The sitting room has two windows on the front, giving the space a bright and airy feel. The fireplace features a built-in wood-burning stove. Between the living room and the kitchen, a double glass door with a wooden frame separates the living room from the kitchen.
The spacious kitchen-diner is the heart of the home. With a large kitchen island in the center of the room and a large dining table in front of it, you can fully enjoy each other’s company and the beautiful view of the garden. Next to the island is a large corner cabinet that offers more than enough storage space for kitchen enthusiasts, both topped with a beautiful stone countertop. A large skylight provides ample natural light here.
The bathroom is accessible from the kitchen. This room features a bathtub, a vanity, and a toilet. There is also space here for a washer and dryer. The boiler is neatly concealed in a cabinet.
The entryway, with a fixed staircase leading upstairs, is accessible from the kitchen. This open space under the roof is currently set up as a bedroom. With a vinyl window frame in the facade and a large skylight above the stairwell, you can easily create two bedrooms here. If you’re looking for a home where you can live on one level, you can easily create a bedroom on the ground floor by partitioning off part of the living room and reopening the door to the entryway. I’d be happy to show you the possibilities.
The garden is spacious and offers a beautiful view of the adjacent church, which is no longer in use. With a backyard about 70 meters deep, you’ll have plenty of space here. The electrically operated gate at the side of the house provides access to the spacious garden via the driveway. There’s plenty of room to park your car here.
At the back of the yard stands the large barn with a garage. With an area of about 95 m², you’ll have plenty of space here to park cars, pursue a hobby, or use it as a workshop and storage area. There are plenty of possibilities, so be sure to come take a look.
Features
- Built in 1834
- Semi-detached home
- Driveway with electric gate
- Detached wooden barn with garage
- Living area: 154 m²
- Lot size: 1,070 m²
- Spacious living room with large kitchen-diner
- Bathroom with bathtub on the ground floor
- Large bedroom on the upper floor with potential for a second one
- Potential for a bedroom on the ground floor
- Air conditioning in the kitchen
This distinctive home offers a surprising amount of space behind its facade. Atmosphere, charm, and potential are the keywords here. The combination of the deep backyard, the spacious barn, and the sense of freedom make this property unique. If you’re looking for a home where you can enjoy peace and freedom, be sure to come take a look.
Features
Transfer of ownership
- Listed since
- Acceptance
- Available in consultation
- Asking price
- € 429,000 kosten koper
- Asking price per m²
- € 2,786
- Status
- Available
Construction
- Kind of house
- Single-family home, semi-detached residential property
- Building type
- Resale property
- Year of construction
- 1834
- Type of roof
- Gable roof covered with roof tiles
Surface areas and volume
- Areas
- Living area
- 154 m²
- External storage space
- 122 m²
- Plot size
- 1,070 m²
- Volume in cubic meters
- 547 m³
Layout
- Number of rooms
- 2 rooms (1 bedroom)
- Number of bath rooms
- 1 bathroom
- Bathroom facilities
- Bath, toilet, and washstand
- Number of stories
- 2 stories
- Facilities
- Skylight, passive ventilation system, and flue
Energy
- Energy label
- Insulation
- Double glazing
- Heating
- CH boiler
- Hot water
- CH boiler
- CH boiler
- Gas-fired combination boiler from 2009, in ownership
Cadastral data
- HULST H 198
- Cadastral map
- Area
- 435 m²
- Ownership situation
- Full ownership
- HULST H 729
- Cadastral map
- Area
- 565 m²
- Ownership situation
- Full ownership
- HULST H 676
- Cadastral map
- Area
- 70 m²
- Ownership situation
- Full ownership
Exterior space
- Location
- Sheltered location, in centre and rural
- Garden
- Back garden and side garden
- Back garden
- 700 m² (70.00 metre deep and 10.00 metre wide)
- Garden location
- Located at the east
Storage space
- Shed / storage
- Detached wooden storage
- Facilities
- Electricity
Garage
- Type of garage
- Detached wooden garage
- Capacity
- 2 cars
- Facilities
- Electricity
- Insulation
- No insulation
Parking
- Type of parking facilities
- Parking on gated property, parking on private property and public parking
© 2001-2026 funda