
This house on Funda: https://www.funda.nl/en/detail/koop/groningen/appartement-damsterdiep-57-b/17282132/
Description
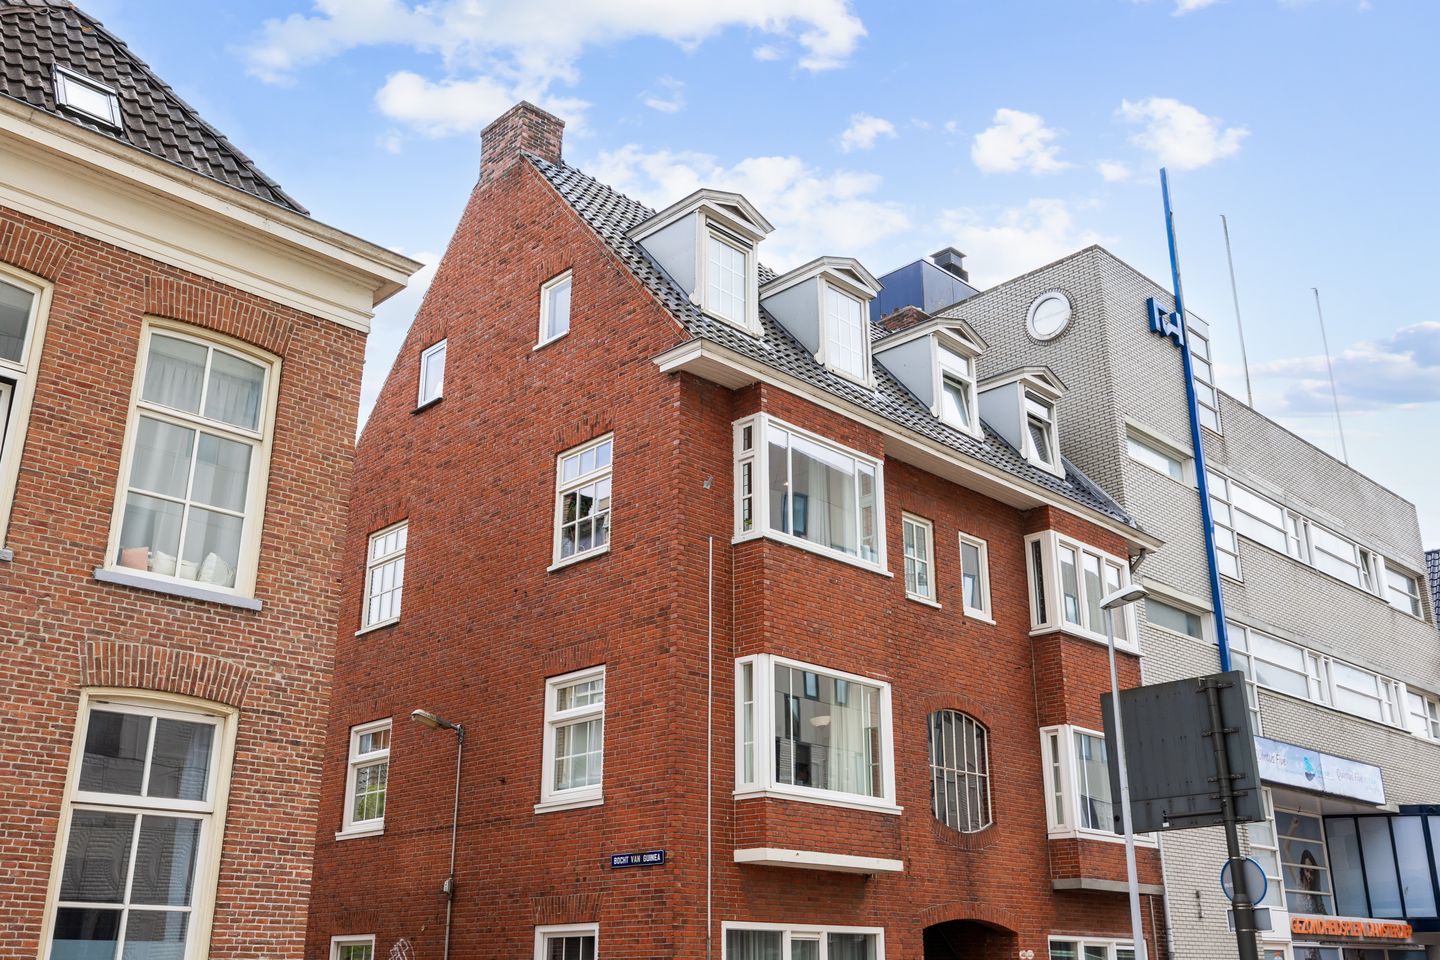
Located in the Binnenstad-Oost district, this amazing apartment features a practical layout spread across the building's top three floors. The property has undergone extensive modernization in recent years; for instance, the bathroom was renovated to a high standard in 2023, and the attic level was converted into an extra bedroom that same year. Large windows ensure the home is wonderfully bright. For sunny days, the property boasts both a balcony and a south-facing roof terrace—perfect for enjoying a cup of coffee.
The apartment features mostly HR++ double glazing, updated electrical wiring in the attic, and a combination of wooden and uPVC window frames. The home is heated by a central heating boiler.
Layout:
First floor: a private entrance on Damsterdiep leads to the staircase providing access to the residential floors.
Second floor: the staircase leads to the landing on the second floor, from which you enter the spacious and bright living room (approx. 21 m²). The living room opens into the high-end kitchen, equipped with a four-burner gas stove, combination oven, extractor hood, dishwasher, and sink. On the other side of the apartment, you will find the toilet and a practical office space with access to the south-facing balcony.
Third floor: the stairs lead to the third-floor landing, providing access to two bedrooms, each approximately 7.5 m² in size. This floor also houses the bathroom—renovated in 2023 and finished to a high standard—featuring a bathtub, rainfall shower, washbasin, and toilet. At the rear, there is a generous roof terrace (approx. 6 m²) where you can fully enjoy the sun.
Attic floor: a fixed staircase takes you to the attic floor, fully renovated in 2023 and converted into a loft-style extra sleeping area; the space is filled with natural light thanks to two large skylights that extend almost to the floor.
The location on the Damsterdiep is ideal; you are situated on the edge of the city center, just a five-minute walk from the heart of Groningen, which offers a wide range of shops, restaurants, and other amenities. For peace and relaxation, the nearby Oosterkade area offers lovely walking routes along the Oosterhaven and the Eemskanaal.
Parking is available via an on-street permit or a subscription for the parking garage located opposite the building. Features:
- Characterful living in a renovated, light-filled apartment on the edge of the city center
- Amenities such as shops, bus stations, and restaurants/cafés within walking distance
- Energy label E
- Renovated attic floor currently set up as a loft-style extra sleeping area
- Parking via permit or in the parking garage opposite
- Balcony and spacious roof terrace for enjoying the sun
- HOA (VVE) fee: €84 per month; reserve fund in place
- Secure outdoor area available for bicycle storage
Additional benefit:
Damsterplein is set to be redeveloped in the near future and transformed into a green urban garden; want to know more? Simply Google "Jouw Damsterplein".
Features
Transfer of ownership
- Listed since
- Acceptance
- Available in consultation
- Asking price
- € 350,000 kosten koper
- Asking price per m²
- € 4,268
- Status
- Available
- VVE (Owners Association) contribution
- € 84.00 per month
Construction
- Type apartment
- Upstairs apartment (apartment)
- Building type
- Resale property
- Year of construction
- 1939
- Specific
- Heritage listed and with carpets and curtains
- Type of roof
- Gable roof covered with roof tiles
- Quality marks
- Energie Prestatie Advies
Surface areas and volume
- Areas
- Living area
- 82 m²
- Exterior space attached to the building
- 8 m²
- Volume in cubic meters
- 305 m³
Layout
- Number of rooms
- 5 rooms (4 bedrooms)
- Number of bath rooms
- 1 bathroom and 1 separate toilet
- Number of stories
- 3 stories
- Facilities
- Optical fibre, passive ventilation system, and TV via cable
- Located at
- 2nd floor
Energy
- Energy label
- Insulation
- Roof insulation, mostly double glazed and energy efficient window
- Heating
- CH boiler
- Hot water
- CH boiler
- CH boiler
- Intergas (gas-fired combination boiler from 2012, in ownership)
Cadastral data
- GRONINGEN H 3980
- Cadastral map
- Ownership situation
- Full ownership
Exterior space
- Location
- Alongside busy road, in centre and in residential district
- Balcony/roof terrace
- Balcony present
Parking
- Type of parking facilities
- Paid parking, public parking, parking garage and resident's parking permits
VVE (Owners Association) checklist
- Registration with KvK
- Yes
- Annual meeting
- Yes
- Periodic contribution
- Yes (€ 84.00 per month)
- Reserve fund present
- Yes
- Maintenance plan
- No
- Building insurance
- Yes
© 2001-2026 funda