
This house on Funda: https://www.funda.nl/en/detail/koop/groningen/appartement-sloep-202/44547913/
Description
Looking for a spacious apartment with plenty of living space and outdoor space? This well-maintained apartment is located on the 7th floor at Sloep 202 in Groningen. It features three bedrooms, a high-quality kitchen and a generous south-facing balcony with beautiful views. A lovely home where comfort, space and an attractive outlook come together.
LAYOUT
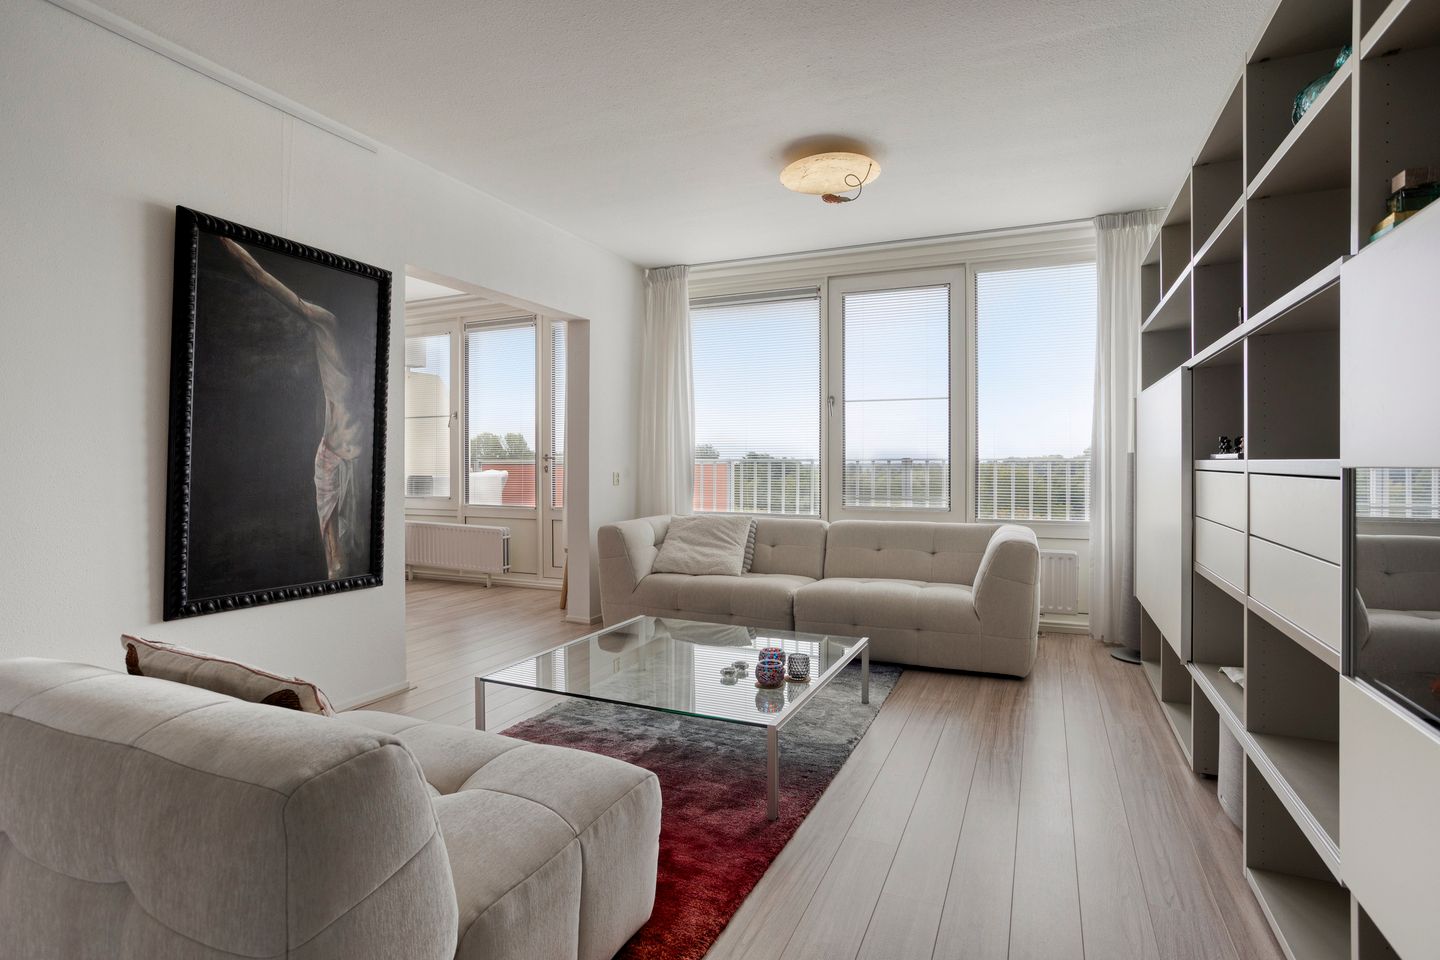
Upon entering, you arrive in the hallway, which provides access to the spacious living room, connected to the open-plan kitchen. Thanks to the generous dimensions, there is plenty of room for a comfortable seating area as well as a large dining table at the other end of the room. The modern kitchen is fitted with a range of high-quality built-in appliances. It also offers ample worktop and cupboard space and blends seamlessly with the living area.
The apartment has three bedrooms. The largest bedroom is located at the rear of the apartment and offers generous proportions. The second bedroom is also situated on this side, while the third bedroom is located on the opposite side, making it ideal for use as a home office, hobby room or guest bedroom.
The bathroom is practically laid out and includes a shower and washbasin. There is also a separate toilet. Additional storage space is available in the internal storage room.
One of the main highlights is the spacious south-facing balcony. Here, you can enjoy the sunshine for much of the day, with plenty of room for a comfortable seating area or an outdoor dining table. From the 7th floor, you can also enjoy attractive, far-reaching views across the surrounding area.
In short, this spacious apartment offers a generous living area, three bedrooms, a high-quality kitchen, practical amenities and a large south-facing balcony with beautiful views. An ideal home for those looking for comfortable living with plenty of space.
KEY FEATURES
- Monthly homeowners' association (HOA) contribution of €96.70, plus €184.54 per month towards repayment of the loan for the uPVC window frames
- The entire apartment is fitted with low-maintenance aluminium window frames with triple glazing and tilt-and-turn windows
- Energy label C
- Equipped with convenient air-conditioning units that provide both cooling and heating
- Virtually new central heating boiler (2023)
- Fitted with insect screens (2023)
Features
Transfer of ownership
- Listed since
- Acceptance
- Available in consultation
- Asking price
- € 245,000 kosten koper
- Asking price per m²
- € 2,663
- Status
- Available
- VVE (Owners Association) contribution
- € 96.70 per month
Construction
- Type apartment
- Apartment with shared street entrance (apartment)
- Building type
- Resale property
- Year of construction
- 1973
- Type of roof
- Flat roof
Surface areas and volume
- Areas
- Living area
- 92 m²
- Exterior space attached to the building
- 6 m²
- External storage space
- 3 m²
- Volume in cubic meters
- 303 m³
Layout
- Number of rooms
- 4 rooms (3 bedrooms)
- Number of bath rooms
- 1 bathroom and 1 separate toilet
- Bathroom facilities
- Shower and sink
- Number of stories
- 1 story
- Facilities
- Air conditioning, elevator, mechanical ventilation, passive ventilation system, and TV via cable
- Located at
- 7th floor
Energy
- Energy label
- Insulation
- Roof insulation, energy efficient window, insulated walls and floor insulation
- Heating
- CH boiler and heat pump
- Hot water
- CH boiler
- CH boiler
- HR Remeha Calente (gas-fired combination boiler from 2023, in ownership)
Cadastral data
- GRONINGEN AC 5139
- Cadastral map
- Ownership situation
- Full ownership
Exterior space
- Location
- In residential district
- Balcony/roof terrace
- Balcony present
Storage space
- Shed / storage
- Built-in
- Facilities
- Electricity
Parking
- Type of parking facilities
- Public parking
VVE (Owners Association) checklist
- Registration with KvK
- Yes
- Annual meeting
- Yes
- Periodic contribution
- Yes (€ 96.70 per month)
- Reserve fund present
- Yes
- Maintenance plan
- Yes
- Building insurance
- Yes
© 2001-2026 funda