
This house on Funda: https://www.funda.nl/en/detail/koop/groningen/huis-de-kaai-154/80982011/
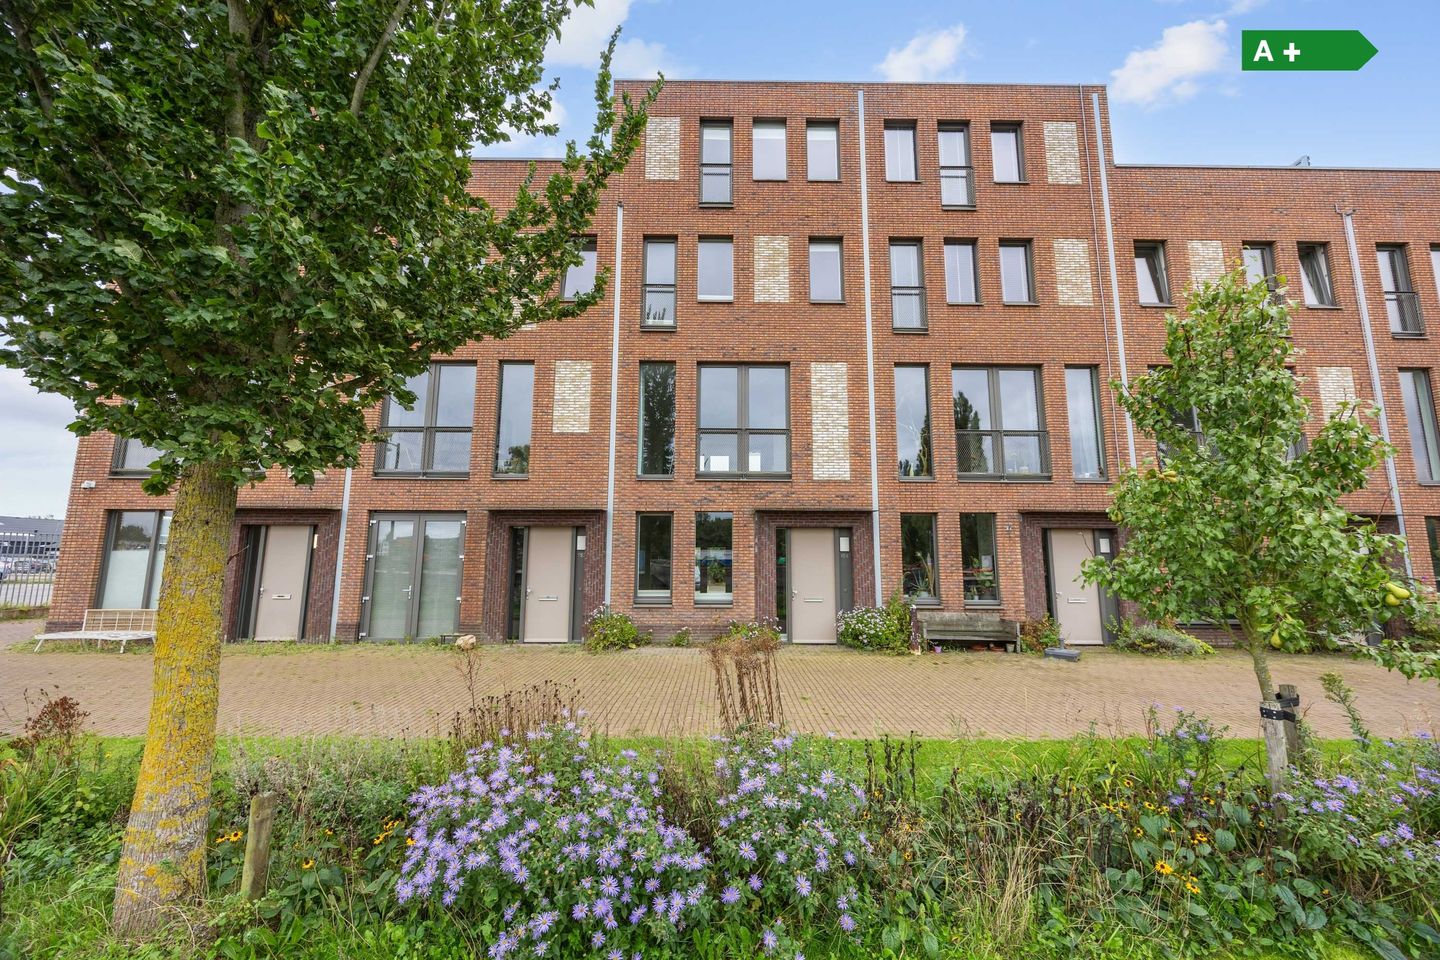
Wonen aan water in riante stadsvilla met 2 eigen parkeerplekken
Description
De Kaai 154, Groningen – Waterfront city villa
Waterfront living, offering plenty of space and comfort within walking distance of the charming city center.
Imagine: morning coffee with a view over the water and an evening glass of wine on your private roof terrace as the sun sets over Groningen. At De Kaai 154, this is a reality. This city villa combines the tranquility of waterfront living with the vibrancy of the city. The property includes two private parking spaces—convenient for two-car families and ideal when guests visit.
Space, light, and views
The home is spacious and filled with natural light thanks to large windows, allowing you to enjoy a living picture of passing boats.
The living room is bright and open, offering plenty of space for socializing and relaxation. The kitchen flows seamlessly into this area and serves as the heart of the home—a place for cooking, conversation, and dining together.
Upon entering from your private parking space or the waterfront, you step into a multifunctional room of nearly 45 m². This space can be used as a garden room, home office, or a spacious storage area.
The living room and open kitchen are located on the upper floor, offering an unobstructed view of the canal. Future developments in the area—such as a new waterfront promenade and the Havenpark—promise to make the view even more beautiful.
The roof terrace: your own spot above the city
The south-facing roof terrace is one of the home's standout features. It offers a sheltered, private setting perfect for sunbathing, summer barbecues, or simply unwinding.
The upper floors house four bedrooms and a bathroom. They offer plenty of space for a family, a home office, or guests.
Highlights at a glance
Distinctive waterfront town villa
Bright and spacious, with beautiful views
Sunny roof terrace with two private parking spaces underneath
Energy label A+
Features
Transfer of ownership
- Listed since
- Acceptance
- Available in consultation
- Asking price
- € 898,000 kosten koper
- Asking price per m²
- € 4,726
- Status
- Available
Construction
- Kind of house
- Villa, semi-detached residential property
- Building type
- Resale property
- Year of construction
- 2017
- Specific
- With carpets and curtains
- Type of roof
- Flat roof covered with asphalt roofing
- Quality marks
- Energie Prestatie Advies
Surface areas and volume
- Areas
- Living area
- 190 m²
- Exterior space attached to the building
- 26 m²
- Plot size
- 98 m²
- Volume in cubic meters
- 689 m³
Layout
- Number of rooms
- 5 rooms (4 bedrooms)
- Number of bath rooms
- 1 bathroom and 1 separate toilet
- Bathroom facilities
- Shower, double sink, bath, toilet, and washstand
- Number of stories
- 4 stories
- Facilities
- Optical fibre, mechanical ventilation, and TV via cable
Energy
- Energy label
- Insulation
- Roof insulation, double glazing, energy efficient window, insulated walls, floor insulation and completely insulated
- Heating
- CH boiler and complete floor heating
- Hot water
- CH boiler
- CH boiler
- Intergas kombi compact HR 28/24A (gas-fired combination boiler from 2025, in ownership)
Cadastral data
- GRONINGEN P 2072
- Cadastral map
- Area
- 9 m²
- GRONINGEN P 2022
- Cadastral map
- Area
- 89 m²
- Ownership situation
- Full ownership
Exterior space
- Location
- Alongside a quiet road and alongside waterfront
- Balcony/roof terrace
- Roof terrace present
Storage space
- Shed / storage
- Built-in
- Facilities
- Heating
- Insulation
- Completely insulated
Garage
- Type of garage
- Carport
Parking
- Type of parking facilities
- Paid parking, parking on private property, public parking and resident's parking permits
© 2001-2026 funda