
This house on Funda: https://www.funda.nl/en/detail/koop/groningen/huis-troelstralaan-88/17294282/
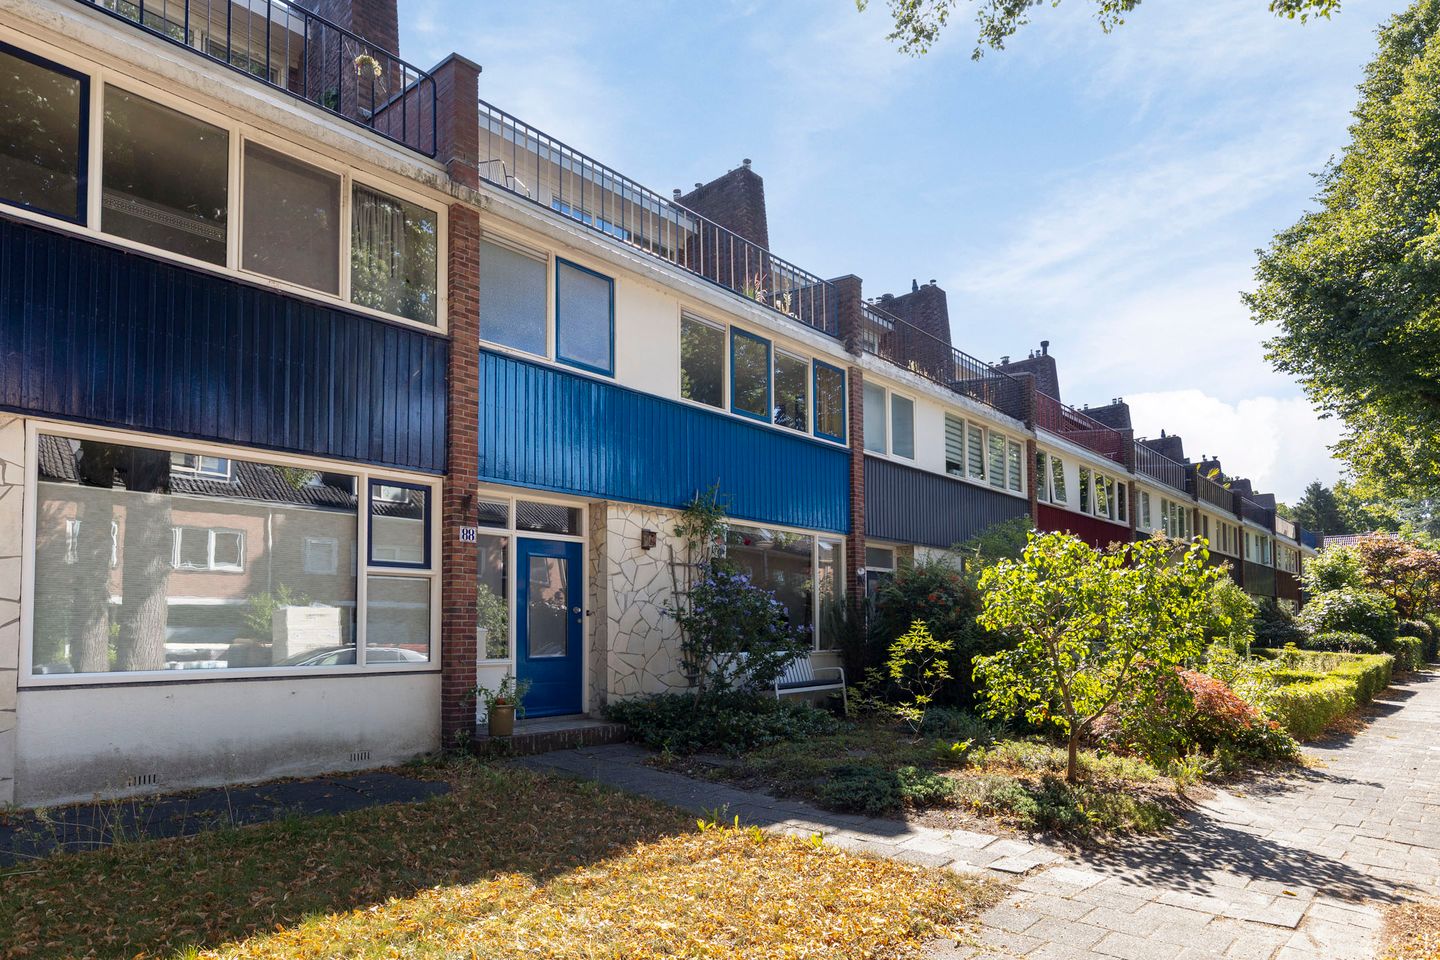
Eye-catcherRoyale woning met karakter, comfort en duurzaamheid op toplocatie.
Description
Character, space and sustainability come together in this exceptional home on Troelstralaan. This spacious townhouse of approximately 171 m² combines the architectural qualities of the 1950s with modern living comfort. The property was extended in 2023 and features a generous through-lounge, modern kitchen, four bedrooms with the possibility of creating a fifth, a basement, a deep and private southeast-facing rear garden, and a large west-facing roof terrace.
The property forms part of a distinctive ensemble of twenty townhouses designed by Groningen architect Anne van Deel. The characteristic architecture is still clearly visible. At the same time, the home offers modern comforts, including an energy label A, 10 solar panels and a central heating boiler installed in 2023.
The location is also particularly appealing. Troelstralaan is one of the green, tree-lined avenues of Groningen-Zuid, in the popular and family-friendly Helpman neighbourhood. Shops, schools, sports facilities and everyday amenities are all within easy reach, while Groningen city centre and the main roads are also easily accessible.
LAYOUT
Ground floor:
Through the entrance porch, you enter the spacious hallway, which provides access to the toilet and the various rooms. The living room, extended in 2023 and measuring approximately 48 m², is an atmospheric and generous living space featuring a characteristic fireplace and French doors leading to the garden. Large windows provide plenty of natural light and create a pleasant connection with the outdoors.
The modern kitchen is spacious and equipped with an induction hob, combination oven, extractor hood, fridge-freezer and dishwasher. From the kitchen, you can access the basement, which has full standing height, as well as the spacious utility room. The utility room features an additional kitchen unit and connections for the washing machine. The living room and kitchen have underfloor heating.
The French doors open onto the sunny terrace and the deep, sheltered southeast-facing rear garden. A wonderful place for outdoor dining and relaxation. At the rear of the garden there is a brick storage shed with electricity and a rear access gate. The garage located behind the property can also be accessed from the rear and is potentially available for separate purchase.
First floor:
The landing provides access to three bedrooms, the bathroom and a separate toilet. The bedrooms measure approximately 17 m², 12 m² and 10 m². Two of the bedrooms have a washbasin and built-in cupboards.
The bathroom is equipped with a bathtub, shower with thermostatic mixer tap, fixed washbasin and heated towel rail.
Second floor:
The surprisingly spacious and bright second floor features a landing with built-in storage and access to the generous roof terrace of approximately 21 m², facing west. It is a wonderful place to enjoy the afternoon and evening sun.
The approximately 18 m² bedroom/study has a large built-in wardrobe and, thanks to its generous size, can easily be divided into two rooms, creating a fifth bedroom. There is also a separate storage room with washing machine connection.
FEATURES
Equipped with HR++ double glazing, 10 solar panels and an HR Intergas Extreme central heating boiler (2023); energy label A
Equipped with a Tado smart thermostat system
The property forms part of a row of homes designated as a municipal monument since 2004
Mono-pitch roof covered with bitumen, renewed and insulated in 2000
Rainwater from the roof is collected through a drainage system in the garden
Most windows are fitted with removable insect screens
New electrical distribution board with three-phase power installed in 2026
In 2025, IMG carried out a baseline inspection and awarded a fixed compensation payment for both the house and the garage
The garage located behind the property is potentially available for separate purchase at an asking price of €27,500.
Features
Transfer of ownership
- Listed since
- Acceptance
- Available in consultation
- Asking price
- € 685,000 kosten koper
- Asking price per m²
- € 4,006
- Status
- Available
Construction
- Kind of house
- Single-family home, row house
- Building type
- Resale property
- Year of construction
- 1959
- Specific
- Listed building (national monument)
- Type of roof
- Shed roof covered with asphalt roofing
Surface areas and volume
- Areas
- Living area
- 171 m²
- Other space inside the building
- 9 m²
- Exterior space attached to the building
- 24 m²
- External storage space
- 21 m²
- Plot size
- 212 m²
- Volume in cubic meters
- 638 m³
Layout
- Number of rooms
- 6 rooms (4 bedrooms)
- Number of bath rooms
- 1 bathroom and 2 separate toilets
- Bathroom facilities
- Shower, bath, and sink
- Number of stories
- 3 stories and a basement
- Facilities
- Optical fibre, passive ventilation system, TV via cable, and solar panels
Energy
- Energy label
- Insulation
- Roof insulation and floor insulation
- Heating
- CH boiler and partial floor heating
- Hot water
- CH boiler
- CH boiler
- Intergas Extreme 36 (gas-fired combination boiler from 2023, in ownership)
Cadastral data
- HELPMAN M 4817
- Cadastral map
- Area
- 195 m²
- Ownership situation
- Full ownership
- HELPMAN M 4820
- Cadastral map
- Area
- 17 m²
- Ownership situation
- Full ownership
- HELPMAN M 4815
- Cadastral map
- Area
- 146 m²
- Ownership situation
- Held in common ownership
- HELPMAN M 4947
- Cadastral map
- Area
- 273 m²
- Ownership situation
- Held in common ownership
Exterior space
- Location
- Alongside a quiet road and in residential district
- Garden
- Back garden and front garden
- Back garden
- 112 m² (16.50 metre deep and 6.80 metre wide)
- Garden location
- Located at the east with rear access
- Balcony/roof terrace
- Roof terrace present
Storage space
- Shed / storage
- Detached brick storage
- Facilities
- Electricity
Garage
- Type of garage
- Garage
- Capacity
- 1 car
Parking
- Type of parking facilities
- Public parking and resident's parking permits
© 2001-2026 funda