
This house on Funda: https://www.funda.nl/en/detail/koop/groningen/huis-turfstraat-15/80832324/
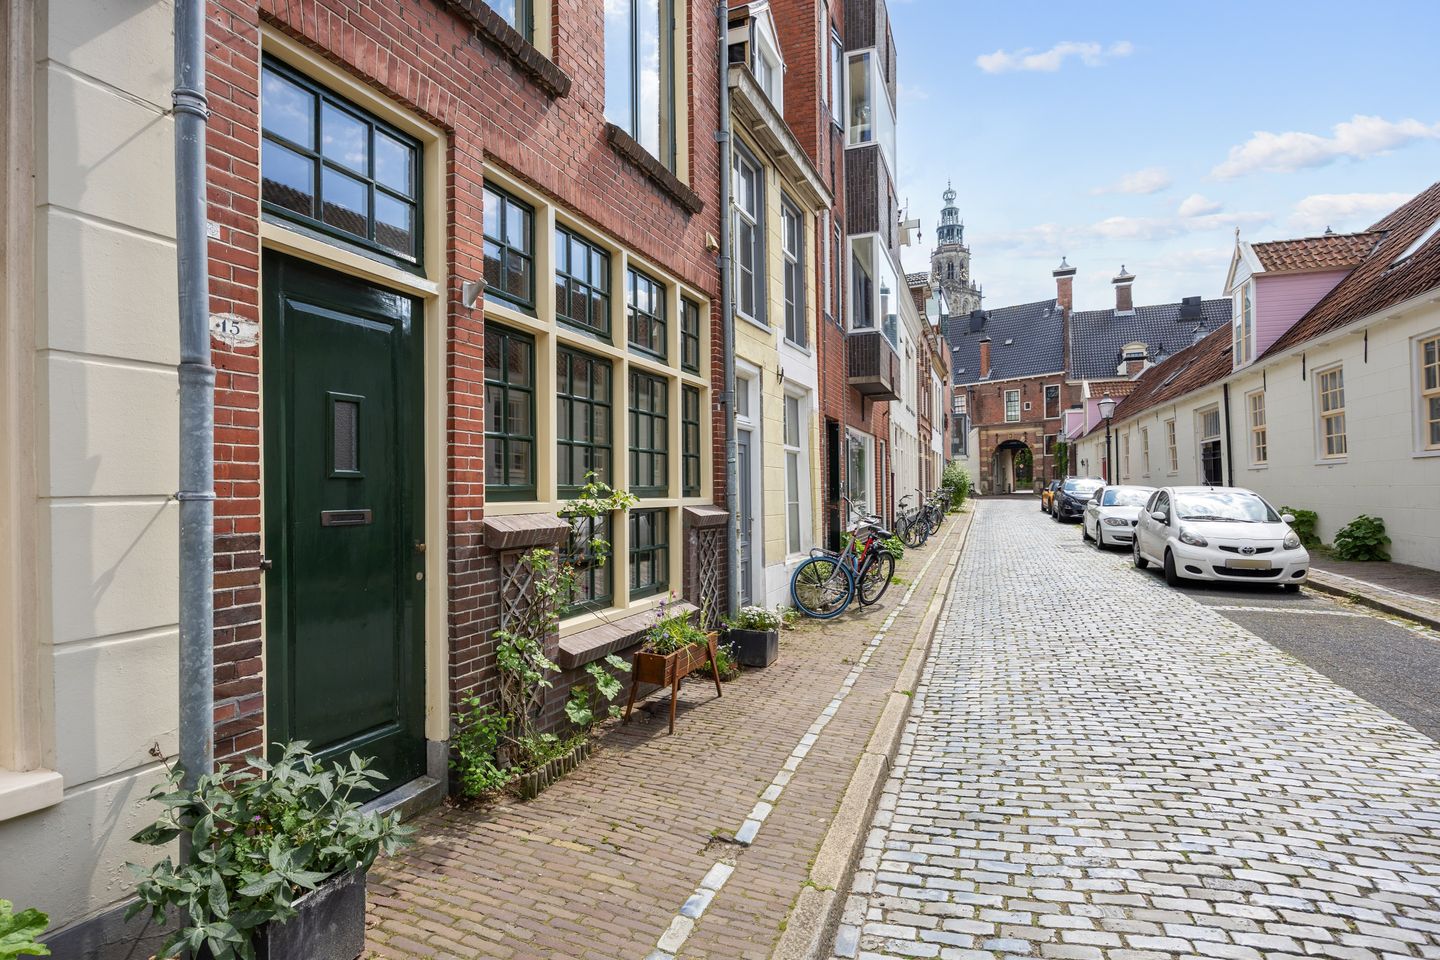
Turfstraat 159712 JK GroningenBinnenstad-Noord
€ 595,000 k.k.
Eye-catcherLabel B, 3 woonlagen, dakterras, modern comfort klassieke jas
Description
LIVING IN THE HEART OF GRONINGEN
Characteristic house from 1923 on the most beautiful street in the city center, a stone's throw from the Martini Tower. Wake up every morning on a historic street, surrounded by monumental facades and within walking distance of everything the city has to offer. What makes this location extra special is the exceptional tranquility: despite its location right in the center, this street is one of the quietest and most beloved residential streets in the city center.
This special home combines authentic character with a comfortable, contemporary living environment and features beautiful natural light, creating a bright and open atmosphere throughout the entire home. The property has a living area of ??118 m², spread over three floors.
KITCHEN AND DINING AREA
The eat-in kitchen connects directly to a bright dining area with large windows, providing a lovely spot for a relaxed meal while daylight streams in abundantly. On the other side is a very cozy living room with a wood-burning stove. The kitchen is equipped with a high-quality oven and an induction hob. SPACE AND CHARACTER
The living room surprises with impressive high ceilings, an original stucco ceiling rosette, authentic wooden floors, and an atmospheric marble fireplace. The open connection to the adjacent rooms gives the home a light, spacious, and airy character, without losing its authentic character.
FLOORS AND BEDROOMS
On the first floor, there are two bedrooms and a multifunctional intermediate room. Here too, the large windows create a bright and pleasant atmosphere.
The master bedroom is located on the top floor, with access to the roof terrace, ideal for enjoying the view in the evening with a glass of wine. The bathroom is equipped with a bathtub, separate shower, towel radiator, and an extra toilet. Additionally, there is a space for the washing machine and a cozy nursery.
THE LOCATION
The remarkably quiet Turfstraat is situated in the shelter of the Prinsentuin and just a few minutes' walk from the bustling city center. Public transport, shops, restaurants, and the university are literally around the corner.
SUSTAINABLE AND FUTURE-ORIENTED LIVING
Various energy-saving measures have recently been implemented to ensure a comfortable and energy-efficient living environment. In 2023, the roof was completely renewed and fitted with high-quality insulation; 12 solar panels were installed (2023), and an air-to-air heat pump was installed in 2024. Furthermore, the home was fully fitted with HR++ glass in 2023. Together, these improvements ensure lower energy demand and sustainable living comfort.
POSITIVE FOUNDATION REPORT
Due to the recently introduced mandatory valuation guidelines, a quick foundation scan was performed for this property. This resulted in the most favorable assessment within the current guidelines. A very positive outcome that offers extra certainty and underscores that there are no indications of a foundation risk.
Features
Transfer of ownership
- Listed since
- Acceptance
- Available in consultation
- Asking price
- € 595,000 kosten koper
- Asking price per m²
- € 5,042
- Status
- Available
Construction
- Kind of house
- Single-family home, linked semi-detached residential property
- Building type
- Resale property
- Year of construction
- 1923
- Specific
- With carpets and curtains
- Type of roof
- Combination roof covered with asphalt roofing and roof tiles
- Quality marks
- Energie Prestatie Advies
Surface areas and volume
- Areas
- Living area
- 118 m²
- Exterior space attached to the building
- 10 m²
- Plot size
- 50 m²
- Volume in cubic meters
- 441 m³
Layout
- Number of rooms
- 4 rooms (3 bedrooms)
- Number of bath rooms
- 1 bathroom and 2 separate toilets
- Bathroom facilities
- Shower, bath, and toilet
- Number of stories
- 3 stories
- Facilities
- Optical fibre, mechanical ventilation, TV via cable, and solar panels
Energy
- Energy label
Cadastral data
- GRONINGEN G 4767
- Cadastral map
- Area
- 50 m²
- Ownership situation
- Full ownership
Exterior space
- Location
- Alongside a quiet road, in centre and in residential district
- Balcony/roof terrace
- Roof terrace present
Parking
- Type of parking facilities
- Paid parking, public parking and resident's parking permits
© 2001-2026 funda