
This house on Funda: https://www.funda.nl/en/detail/koop/gronsveld/huis-baroniestraat-1-a/17253531/
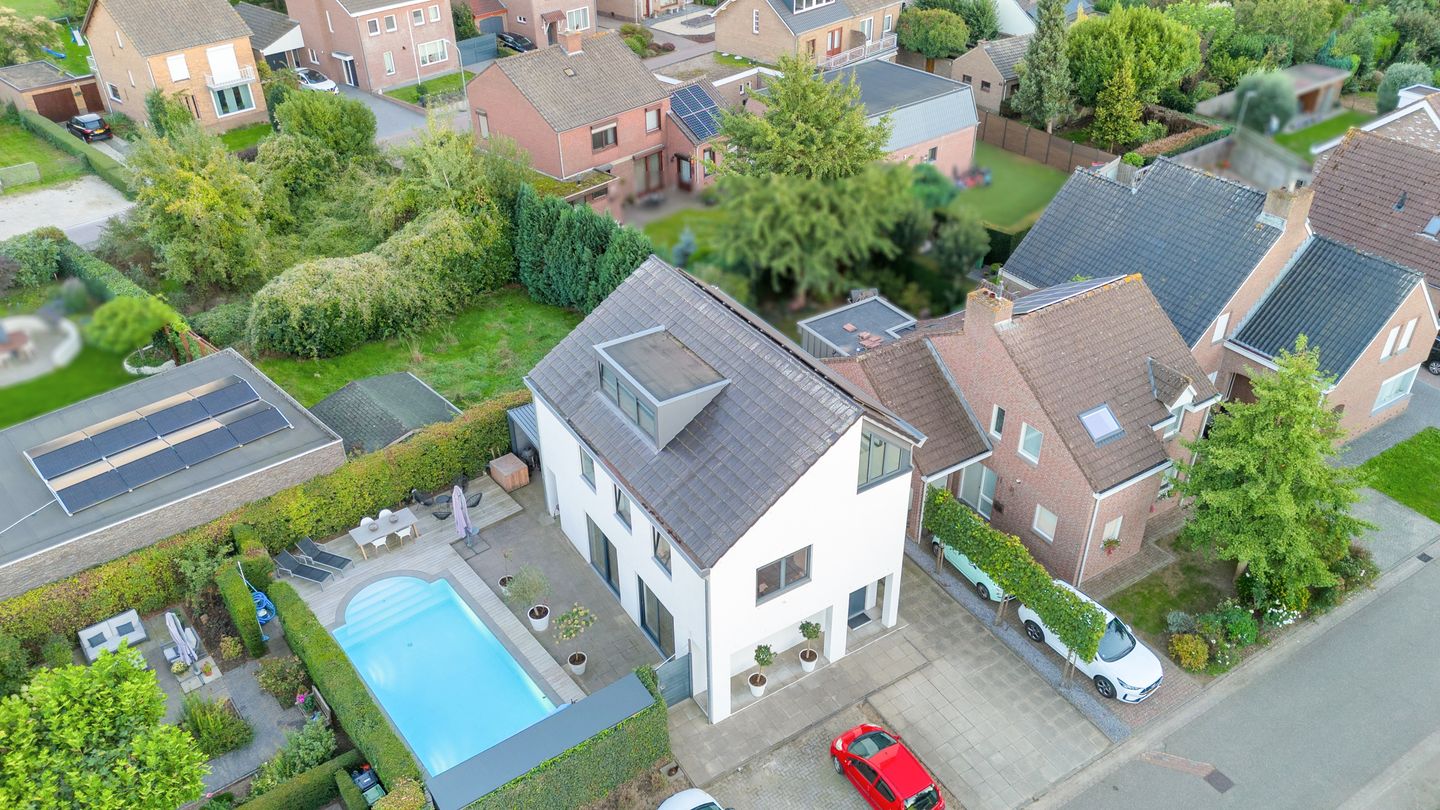
Baroniestraat 1-A6247 EG GronsveldRijckholt
€ 759,000 k.k.
Vrijstaande luxe villa met zwembad aan het Savelsbos!
Description
THIS PROPERTY IS BEING OFFERED BY FIDUS REAL ESTATE AGENCY MAASTRICHT
Live as if you’re on vacation every day… | Detached luxury villa with a pool near the Savelsbos
Some homes are special. This home is an experience.
Located in one of the most beautiful and peaceful spots in Rijckholt (Gronsveld), this stylish detached home, built in 2013,
offers an exceptional blend of luxury, privacy, nature, and comfort.
And it all starts with the location: just a one-minute walk from the Savelsbos. Step right into nature from your own garden, while
Maastricht is about a ten-minute drive away. A combination that rarely comes on the market.
Inside, the high-quality finishes immediately catch your eye. A beautiful black double pivot door, tall interior doors, a stunning brushed oak floor, and a spacious, bright living area with a skylight give the home a distinctly luxurious feel.
The impressive open-concept kitchen with a cooking island forms the heart of the home. Large, stylish, and fully equipped, with
a beautiful view of the garden and the pool. Here, the indoors and outdoors blend together naturally.
The master bedroom on the second floor is perhaps the biggest surprise. Unobstructed views in all directions, a freestanding
bathtub, and a spacious walk-in closet create an almost hotel-like atmosphere.
The outdoor space is also of an exceptional standard. The beautifully landscaped garden offers plenty of privacy and features a
private pool and a spacious covered terrace with an adjustable louvered awning. A place where long summer evenings, relaxing
afternoons, and enjoyable moments with family and friends come naturally.
Furthermore, the home features three full-sized bedrooms, two luxurious bathrooms with private toilets, a bone-dry basement converted into a
man cave, and a garage/utility room.
Modern living comforts have also been taken into account, including solar panels, a hybrid heat pump for heating the pool, and aluminum
window frames with HR++ glazing.
This isn’t just a home to view—it’s a home you have to experience.
The tranquility of the Savelsbos, the luxury of a private pool, the privacy of a spacious garden, and the vibrancy of Maastricht within easy reach.
A rare find. A special home: a vacation feeling every day!
Highlights of the home:
Detached villa built in 2013
Unique location just a one-minute walk from the Savelsbos
Maastricht is approximately a ten-minute drive away
Spacious living area with plenty of natural light and luxurious finishes
Black double pivot door, tall interior doors, and brushed oak flooring
Luxurious open-concept kitchen with a large cooking island
Stunning views of the garden and pool from the living area and kitchen
Heated private pool in a beautifully landscaped garden
Spacious covered terrace with adjustable louvered awning
Plenty of privacy and optimal tranquility
Three full-sized bedrooms
Two luxurious bathrooms, both with a toilet
Impressive master suite with freestanding bathtub
Spacious walk-in closet adjacent to the master bedroom on the 2nd floor
Unobstructed views in all directions from the master bedroom
Bone-dry basement converted into a man cave
Garage and utility room
Solar panels
Hybrid heat pump for heating the pool
Aluminum window frames with HR++ glazing
An exceptional combination of luxury, nature, privacy, and living comfort
Enjoy a permanent vacation feeling every day on the edge of the Savelsbos
Important information for the buyer.
Sales information.
The above information has been compiled with care. However, no rights can be derived from it, neither sellers nor selling agent can be held liable for any inaccuracies. If certain information is essential to you, we advise you to check it for accuracy. All specified sizes and surfaces are indicative.
Requirement to be in writing.
In order to protect the interests of both buyer and seller, it is expressly stated that a purchase agreement with regard to this immovable property is only concluded after both buyer and seller have signed the purchase agreement ("requirement to be in writing"). Until the time of signature by both parties aforesaid, the parties shall not have any obligation towards each other.
Deposit or bank guarantee.
Within one week after the purchase agreement becomes unconditional, the buyer must deposit a deposit with the notary or provide a bank guarantee in the amount of ten percent of the purchase price.
Technical inspection
The buyer is at all times entitled to have a structural investigation carried out at its own expense, or to consult other advisors in order to obtain a good insight into the state of maintenance or other aspects of the property. When making an offer, the buyer must immediately indicate whether he wishes to conduct such an investigation.
As Is Where Is
The property is sold “As is, where is”, in other words the property will be delivered in the condition as found at the viewing.
Features
Transfer of ownership
- Listed since
- Acceptance
- Available in consultation
- Asking price
- € 759,000 kosten koper
- Asking price per m²
- € 3,597
- Status
- Available
Construction
- Kind of house
- Villa, detached residential property
- Building type
- Resale property
- Year of construction
- 2013
- Type of roof
- Gable roof covered with roof tiles
- Quality marks
- Energie Prestatie Advies
Surface areas and volume
- Areas
- Living area
- 211 m²
- Other space inside the building
- 77 m²
- Exterior space attached to the building
- 15 m²
- External storage space
- 18 m²
- Plot size
- 330 m²
- Volume in cubic meters
- 871 m³
Layout
- Number of rooms
- 4 rooms (3 bedrooms)
- Number of stories
- 3 stories
- Facilities
- Smart home, mechanical ventilation, passive ventilation system, sliding door, TV via cable, and swimming pool
Energy
- Energy label
- Heating
- CH boiler and heat pump
- Hot water
- CH boiler and gas-fired boiler
- CH boiler
- Nefit Topline HR 30 (gas-fired combination boiler from 2013, in ownership)
Cadastral data
- EIJSDEN F 339
- Cadastral map
- Area
- 120 m²
- Ownership situation
- Full ownership
- EIJSDEN F 1015
- Cadastral map
- Area
- 165 m²
- Ownership situation
- Full ownership
- EIJSDEN F 1014
- Cadastral map
- Area
- 45 m²
- Ownership situation
- Full ownership
Exterior space
- Location
- Alongside a quiet road, sheltered location and in residential district
- Garden
- Surrounded by garden
Parking
- Type of parking facilities
- Parking on private property and public parking
© 2001-2026 funda