
This house on Funda: https://www.funda.nl/en/detail/koop/grootebroek/huis-pandhof-42/17245812/
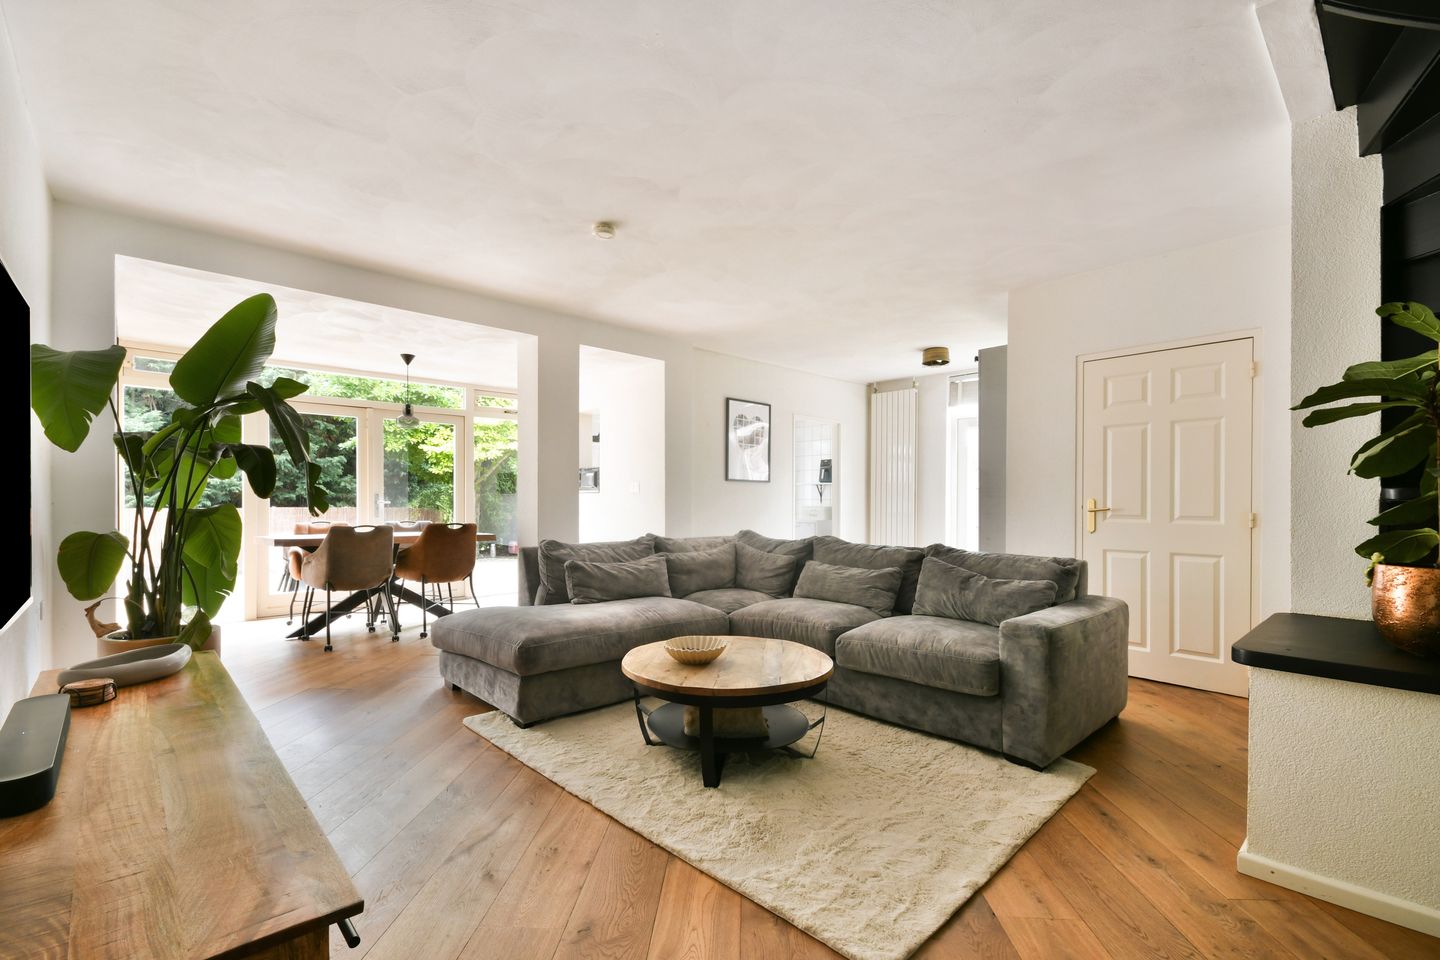
Heerlijke kwadrant woning op een toplocatie!
Description
Deze goed onderhouden kwadrantwoning is instap klaar én ook nog eens op een hele fijne locatie! Welkom op de Pandhof 42. Een heerlijke woning gelegen aan het autoluwe Pandhof te Grootebroek. Met drie riante slaapkamers, een ruime badkamer die 2021 vernieuwd is en een heerlijke achtertuin aan het water is dit een unieke kans! Ook is woning volledig geïsoleerd en voorzien van Energielabel A! Kortom: een instapklare woning op een toplocatie!
Binnen enkele minuten loop je naar de supermarkt en ook winkelcentrum ‘t Streekhof ligt om de hoek. Vlakbij is er een speeltuin met voetbalveld waar de kinderen heerlijk vrij kunnen spelen. De voorkant van de woning ligt aan een rustige straat, met enkele bomen die de straat een mooie, groene uitstraling geven. Er is een EIGEN parkeerplaats en voldoende openbare parkeerplekken aan de straatzijde. Bovendien zijn alle voorzieningen zoals scholen (zowel basisschool als voortgezet onderwijs), verschillende sportverenigingen en het openbaar vervoer in de nabije buurt. Ook recreatiegebied 'Het Streekbos' ligt om de hoek, ideaal voor een ontspannen wandeling of fietstocht. Tevens ben je zo met de auto op de A7, waardoor zowel Leeuwarden als Amsterdam snel te bereiken zijn.
Indeling:
Entree met meterkast en garderobe, toilet, een trapopgang naar de eerste verdieping en toegang tot de ruime uitgebouwde woonkamer met openslaande deuren naar de achtertuin. De keuken bevindt zich aan de achterzijde van de woning en is uitgerust met verschillende inbouwapparatuur zoals een afzuigkap, oven en ruime koel/vriescombinatie. Boven de keuken is er een extra bergruimte waar zich de Cv-ketel bevindt. De woonkamer is voorzien van een sfeervolle houtkachel! De riante tuin rondom de woning is gelegen aan het water. Daarnaast is er ook een ruime vrijstaande stenen berging.
Eerste verdieping:
Via de trap bereik je de eerste verdieping, waar zich twee ruime slaapkamers, een riante inloopkast met aansluitingen voor het witgoed en de badkamer bevinden. De luxe badkamer (2021) is voorzien van een zwevend toilet, een breed badkamermeubel met wastafel en spiegel en een inloopdouche.
Tweede verdieping:
Via de vaste trap kom je op de ruime tweede verdieping. Hier is een riante slaapkamer gerealiseerd met een tweede wastafel. Daarnaast is er voldoende opbergruimte achter de handige schotten. Ook heeft de tweede verdieping een zonnig balkon!
Tuin:
De woning heeft een ruime onderhoudsvriendelijke tuin rondom de woning. De ligging aan het water maakt het een heerlijke plek om te ontspannen. Daarnaast is er een ruime stenen berging voor extra opslagruimte.
Parkeren:
Er is een EIGEN parkeerplek aan de straatzijde en voldoende openbare parkeergelegenheid.
Bijzonderheden:
- Ca. 112 m2 woonoppervlak
- Volledig eigendom
- Drie ruime slaapkamers
- Luxe badkamer (2021)
- Volledig geïsoleerd, Energielabel A
- Eigen parkeerplaats
- In kindvriendelijke buurt met alle voorzieningen in de nabijheid, inclusief basis- en middelbare school
- Nabij groot, overdekt winkelcentrum ‘t Streekhof en openbaar vervoer
- Gunstige ligging ten opzichte van uitvalswegen
ENGLISH BELOW
This well-maintained quadrant house is move-in ready and situated in a fantastic location! Welcome to Pandhof 42—a delightful home located on the low-traffic Pandhof street in Grootebroek. With three spacious bedrooms, a bathroom renovated in 2021, and a lovely back garden right by the water, this is a unique opportunity! The house is also fully insulated and holds an Energy Label A rating. In short: a move-in ready home in a prime location!
You can walk to the supermarket in just a few minutes, and the ‘t Streekhof shopping center is right around the corner. Nearby, there is a playground with a football field where children can play freely. The front of the house faces a quiet street, with trees that give the area a beautiful, green feel. There is a private parking space, as well as ample public parking along the street. Furthermore, all amenities—such as schools (both primary and secondary), various sports clubs, and public transport—are close by. The 'Het Streekbos' recreation area is also just around the corner, perfect for a relaxing walk or bike ride. You can also easily access the A7 motorway by car, making both Leeuwarden and Amsterdam quickly reachable.
Layout:
Entrance hall with meter cupboard and coat area, toilet, staircase to the first floor, and access to the spacious, extended living room featuring French doors opening onto the back garden. The kitchen is located at the rear of the house and is equipped with various built-in appliances, such as an extractor hood, oven, and a large fridge-freezer. Above the kitchen, there is an additional storage space housing the central heating boiler. The living room features an atmospheric wood-burning stove! The generous garden surrounding the house is situated by the water. There is also a spacious, detached brick storage shed.
First floor:
The staircase leads to the first floor, which accommodates two spacious bedrooms, a large walk-in closet with laundry connections, and the bathroom. The luxurious bathroom (renovated in 2021) features a wall-mounted toilet, a wide vanity unit with a sink and mirror, and a walk-in shower.
Second floor:
A fixed staircase leads to the spacious second floor. Here, a large bedroom has been created, complete with a second sink. There is also ample storage space behind the convenient knee-wall panels. Additionally, the second floor boasts a sunny balcony!
Garden:
The property features a spacious, low-maintenance garden surrounding the house. Its waterfront location makes it a wonderful place to relax. There is also a spacious brick shed providing extra storage space.
Parking:
There is a dedicated parking space on the street side and ample public parking.
Key features:
- Approx. 112 m² of living space
- Freehold property
- Three spacious bedrooms
- Luxury bathroom (2021)
- Fully insulated, Energy Label A
- Dedicated parking space
- Located in a child-friendly neighborhood with all amenities nearby, including primary and secondary schools
- Close to the large indoor shopping center ‘t Streekhof and public transport
- Conveniently located for major roads and highways
Features
Transfer of ownership
- Listed since
- Acceptance
- Available in consultation
- Asking price
- € 350,000 kosten koper
- Asking price per m²
- € 3,125
- Status
- Available
Construction
- Kind of house
- Single-family home, corner house (kwadrant wonings)
- Building type
- Resale property
- Year of construction
- 1982
- Type of roof
- Combination roof covered with roof tiles
Surface areas and volume
- Areas
- Living area
- 112 m²
- Other space inside the building
- 3 m²
- Exterior space attached to the building
- 2 m²
- External storage space
- 15 m²
- Plot size
- 191 m²
- Volume in cubic meters
- 435 m³
Layout
- Number of rooms
- 4 rooms (3 bedrooms)
- Number of bath rooms
- 1 bathroom and 1 separate toilet
- Bathroom facilities
- Walk-in shower, toilet, and washstand
- Number of stories
- 3 stories
- Facilities
- Passive ventilation system
Energy
- Energy label
- Insulation
- Energy efficient window and completely insulated
- Heating
- CH boiler
- Hot water
- CH boiler
- CH boiler
- Gas-fired combination boiler, in ownership
Cadastral data
- STEDE BROEC E 1862
- Cadastral map
- Area
- 180 m²
- Ownership situation
- Full ownership
- STEDE BROEC E 1861
- Cadastral map
- Area
- 11 m²
- Ownership situation
- Full ownership
Exterior space
- Location
- In residential district
- Garden
- Surrounded by garden
- Balcony/roof terrace
- Balcony present
Storage space
- Shed / storage
- Detached brick storage
Parking
- Type of parking facilities
- Parking on private property and public parking
© 2001-2026 funda