
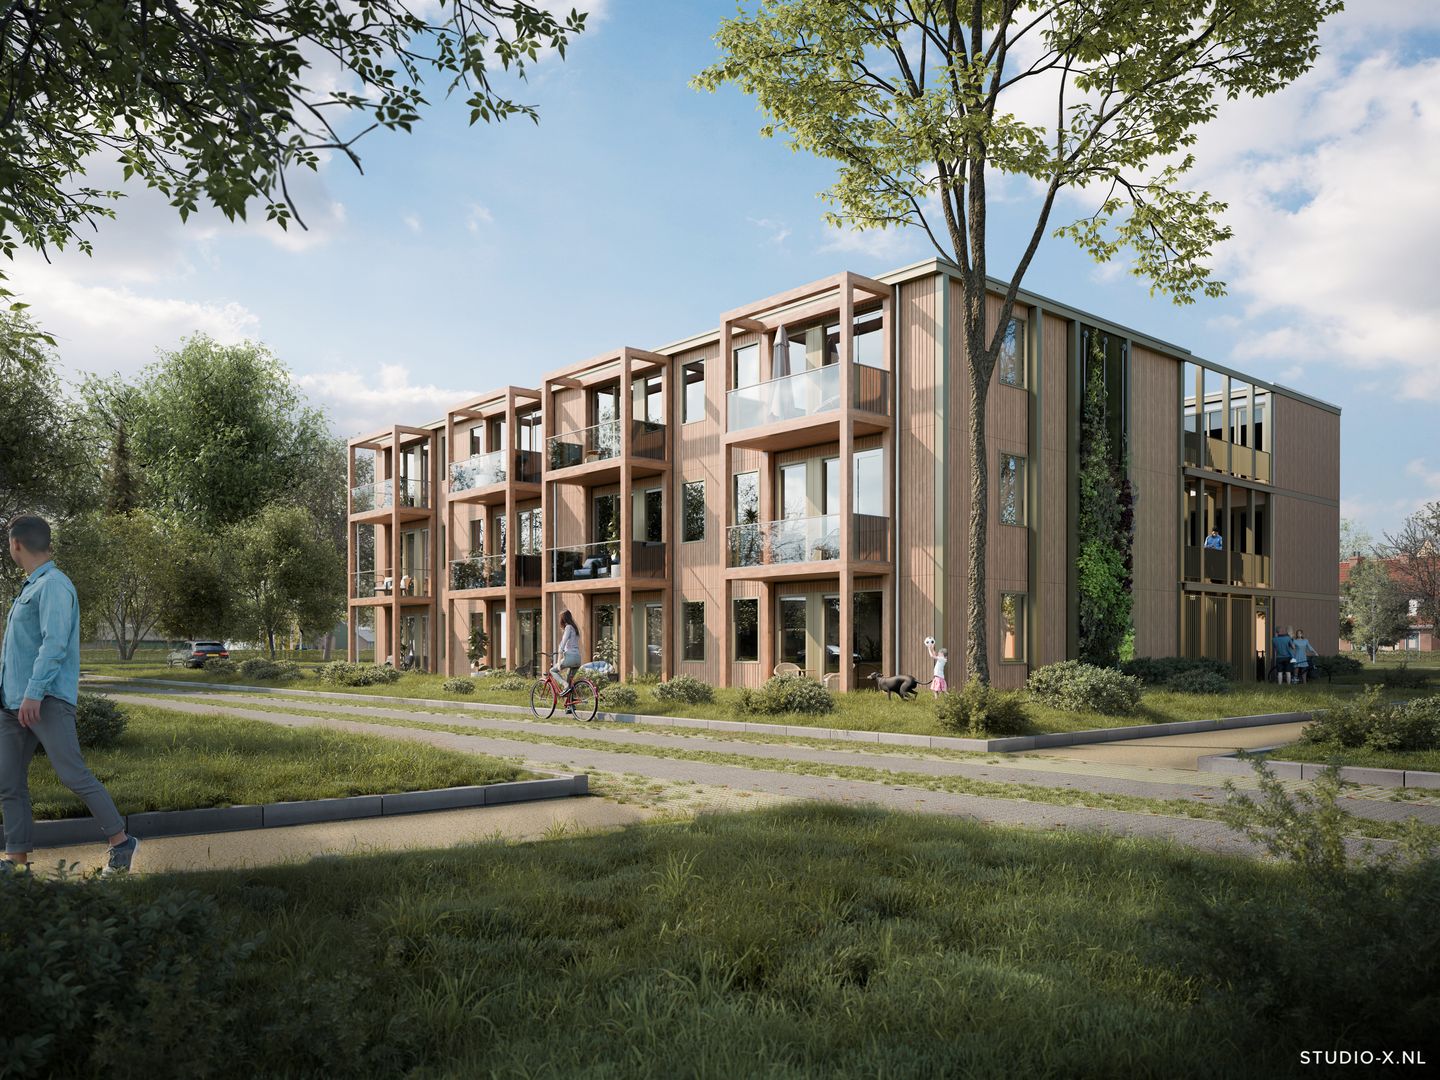
De Els (Bouwnr. Blok F2 10)6685 BA HaalderenKern Haalderen
€ 367,500 v.o.n.
Description
De Els – three-room apartment
Comfortable three-room apartment with two bedrooms and balcony
De Els offers just that little bit more space for those who want comfortable, single-level living. This practically laid-out three-room apartment has approximately 64 m² of usable floor area, two bedrooms and a balcony of approximately 6 m².
The bright living room and open-plan kitchen together form the central living area of the apartment. In addition, there are two bedrooms, a bathroom and practical storage space. Everything is located on one level, making the apartment pleasant and well-organised.
The apartment building has a contemporary appearance that complements the rest of Sallandsgoed. Vertical lines form a recognisable element of the architecture and the balcony structures give the building a robust accent. Both the green inner courtyard and the upper floors can be accessed via the central entrance.
The homes and apartments in Sallandsgoed are being built according to the innovative geWOONhout construction concept. Wood is used on a large scale and a significant part of the construction process takes place in advance under controlled conditions in the factory. A sustainable and future-oriented way of building, with a focus on quality and comfortable living. In addition, the homes and apartments will be gas-free, will have an A+++ energy label and heating and hot water will be provided by a ground-source heat pump. This means energy-efficient, comfortable living, ready for the future.
Greenery also plays a leading role around the apartment building. Sallandsgoed will be designed as a park-like residential environment with trees, planting, water and places for meeting and relaxation. A neighbourhood where sustainable living, greenery and a village atmosphere come together.
**Features:**
** **-three-room apartment
-approximately 64 m² usable floor area
-two bedrooms
-living room with open-plan kitchen
-bathroom
-practical storage space
-approximately 6 m² balcony
-single-level layout
Purchase price €367,500 costs payable by vendor
Features
Transfer of ownership
- Listed since
- Acceptance
- Available in consultation
- Asking price
- € 367,500 vrij op naam
- Asking price per m²
- € 5,742
- Status
- Available
Construction
- Type apartment
- Galleried apartment
- Building type
- New property
- Year of construction
- 2027
- Quality marks
- SWK Garantiecertificaat
- Accessibility
- Accessible for the elderly
Surface areas and volume
- Areas
- Living area
- 64 m²
- Volume in cubic meters
- 200 m³
Layout
- Number of rooms
- 3 rooms (2 bedrooms)
- Number of bath rooms
- 1 bathroom and 1 separate toilet
- Bathroom facilities
- Shower and sink
- Number of stories
- 3 stories
- Facilities
- Mechanical ventilation and solar panels
- Located at
- 3rd floor
Energy
- Energy label
- Not available
Exterior space
- Location
- Alongside a quiet road and in residential district
© 2001-2026 funda