
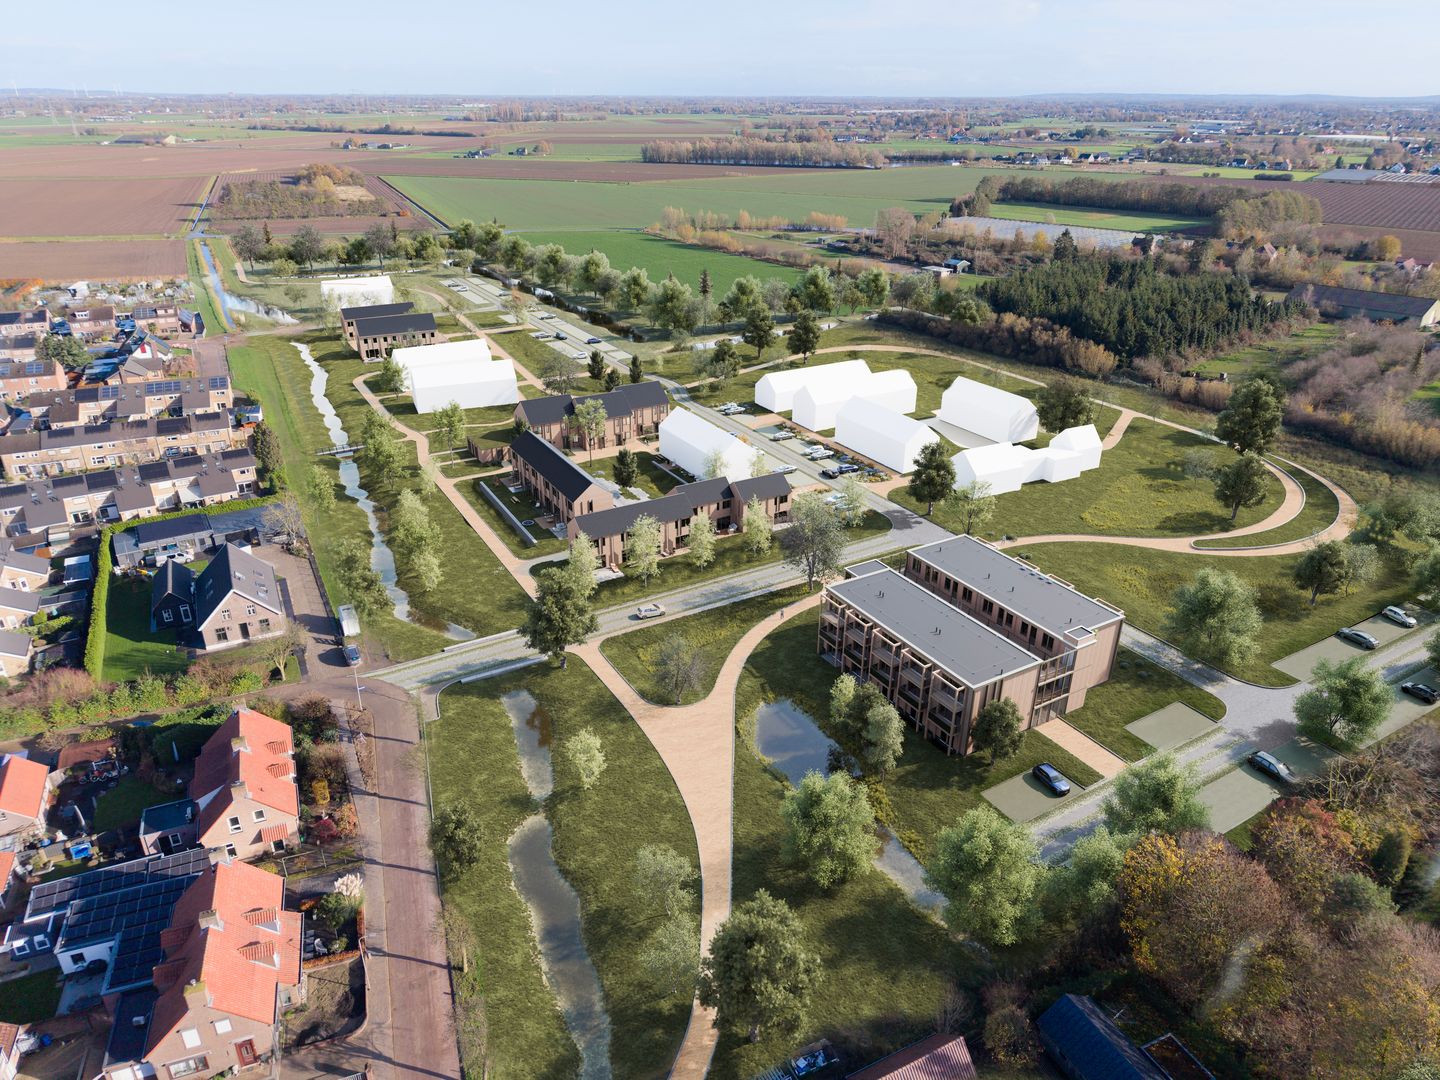
De Olijf (Bouwnr. Blok E1 07)6685 BA HaalderenKern Haalderen
€ 325,000 v.o.n.
Description
De Olijf – terraced house
Comfortable terraced house with two bedrooms and the option for approximately 15 m² of additional living space
Compact living without compromising on comfort. De Olijf is a cleverly laid-out terraced house with approximately 70 m² of usable floor area, two bedrooms and a practical attic floor. Each floor has a clear function and, thanks to the optional extension, the living space on the ground floor can be significantly increased.
On the ground floor, the living room and open-plan kitchen together form a pleasant living area. The first floor has two bedrooms and the bathroom.
The attic can be accessed via a loft ladder and offers plenty of space for storage. The separate storage room is located close to the residential block.
Those looking for more living space can opt for an extension of approximately 15 m² with De Olijf. This creates additional space for a generous living room and kitchen. This structural option must be selected when signing the purchase agreement.
The homes and apartments in Sallandsgoed are being built according to the innovative geWOONhout construction concept. Wood is used on a large scale and a significant part of the construction process takes place in advance under controlled conditions in the factory. A sustainable and future-oriented way of building, with a focus on quality and comfortable living. In addition, the homes and apartments will be gas-free, will have an A+++ energy label and heating and hot water will be provided by a ground-source heat pump. This means energy-efficient, comfortable living, rea De Olijf – terraced house
Comfortable terraced house with two bedrooms and the option for approximately
The homes and apartments in Sallandsgoed are being built according to the innovative geWOONhout construction concept. Wood is used on a large scale and a significant part of the construction process takes place in advance under controlled conditions in the factory. A sustainable and future-oriented way of building, with a focus on quality and comfortable living. In addition, the homes and apartments will be gas-free, will have an A+++ energy label and heating and hot water will be provided by a ground-source heat pump. This means energy-efficient, comfortable living, ready for the future.
Features:
- terraced house
- approximately 70 m² usable floor area
- three storeys
- two bedrooms
- bathroom
- practical storage attic
- option for an extension of approximately 15 m²
- storage room nearby
- sustainable timber construction
Purchase and construction price €325,000 costs payable by vendor
Features
Transfer of ownership
- Listed since
- Acceptance
- Available in consultation
- Asking price
- € 325,000 vrij op naam
- Asking price per m²
- € 5,328
- Status
- Available
Construction
- Kind of house
- Single-family home, row house
- Building type
- New property
- Year of construction
- 2027
- Type of roof
- Gable roof
- Quality marks
- SWK Garantiecertificaat
Surface areas and volume
- Areas
- Living area
- 61 m²
- Other space inside the building
- 9 m²
- External storage space
- 6 m²
- Plot size
- 74 m²
- Volume in cubic meters
- 250 m³
Layout
- Number of rooms
- 3 rooms (2 bedrooms)
- Number of bath rooms
- 1 bathroom and 1 separate toilet
- Bathroom facilities
- Shower, toilet, and sink
- Number of stories
- 2 stories and a loft
- Facilities
- Solar panels
Energy
- Energy label
- Insulation
- Completely insulated
- Heating
- Geothermal heating and heat pump
Cadastral data
- LINGEWAARD
- Cadastral map
- Area
- 74 m²
Exterior space
- Location
- Alongside a quiet road and in residential district
© 2001-2026 funda