
This house on Funda: https://www.funda.nl/en/detail/koop/haarlem/appartement-acaciastraat-44-a/17227889/
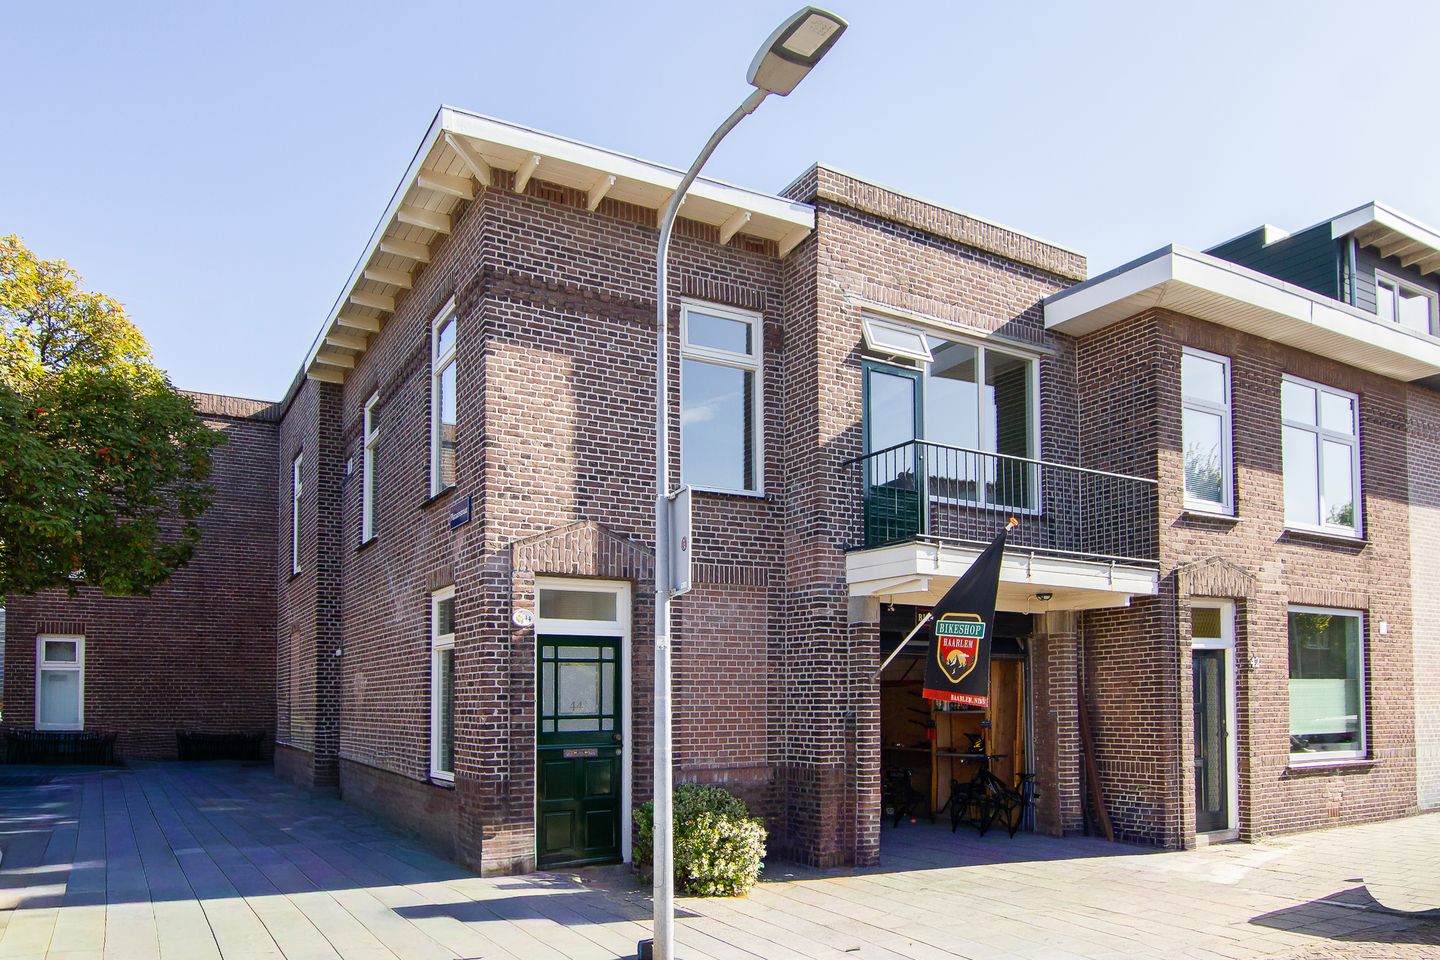
Acaciastraat 44-A2023 PK HaarlemBomenbuurt-west
€ 349,000 k.k.
Description
Really BRIGHT 1-BEDROOM CORNER APARTMENT WITH SUNNY BALCONY IN THE BOMENBUURT
A wonderful place to live, right in the heart of Haarlem’s charming Bomenbuurt neighbourhood!
This apartment is exceptionally bright, well maintained and ready to move into!
Living in the Bomenbuurt
The Bomenbuurt is a popular and friendly residential neighbourhood with plenty of amenities nearby. For your daily groceries, you can head to the shops around Stuyvesantplein, while the Cronjé shopping street is also just a short distance away.
The apartment is conveniently and centrally located. Haarlem railway station and the historic city centre are both easily accessible by bicycle, and Bloemendaal is also within easy reach. By car, the Randweg ring road and main routes towards the A9 motorway and other destinations are easily accessible. And if you fancy a day at the beach, simply hop on your bike: Bloemendaal aan Zee is approximately a 20-minute cycle away!
Layout
The apartment has its own private entrance and staircase.
From the landing, you enter the spacious and bright living room, featuring a sunny south-facing balcony, an original fireplace and a modern open-plan kitchen.
The kitchen is equipped with various built-in appliances, including a refrigerator, freezer, hob and dishwasher.
At the rear of the apartment is a spacious bedroom (formerly two bedrooms), with an adjoining bathroom featuring a shower and washbasin unit.
The toilet is separate and can be accessed from the landing.
Key Features
* Exceptionally bright, move-in-ready top-floor corner apartment;
* South-facing balcony;
* New high-efficiency central heating boiler installed in 2024;
* According to information provided by the Municipality of Haarlem, the property has a shallow foundation (“fundering op staal”).
Features
Transfer of ownership
- Listed since
- Acceptance
- Available in consultation
- Asking price
- € 349,000 kosten koper
- Asking price per m²
- € 5,369
- Status
- Available
Construction
- Type apartment
- Upstairs apartment
- Building type
- Resale property
- Year of construction
- 1925
- Specific
- Protected townscape or village view (permit needed for alterations)
- Type of roof
- Flat roof covered with asphalt roofing
Surface areas and volume
- Areas
- Living area
- 65 m²
- Exterior space attached to the building
- 3 m²
- Volume in cubic meters
- 232 m³
Layout
- Number of rooms
- 2 rooms (1 bedroom)
- Number of bath rooms
- 1 bathroom and 1 separate toilet
- Bathroom facilities
- Shower and washstand
- Number of stories
- 1 story
- Located at
- 1st floor
Energy
- Energy label
- Insulation
- Roof insulation and double glazing
- Heating
- CH boiler
- Hot water
- CH boiler
- CH boiler
- HR Combi ( combination boiler from 2024, in ownership)
Cadastral data
- SCHOTEN B 16223
- Cadastral map
- Ownership situation
- Full ownership
Exterior space
- Location
- In residential district
- Balcony/roof terrace
- Balcony present
Parking
- Type of parking facilities
- Public parking
VVE (Owners Association) checklist
- Registration with KvK
- Yes
- Annual meeting
- No
- Periodic contribution
- No
- Reserve fund present
- No
- Maintenance plan
- No
- Building insurance
- Yes
© 2001-2026 funda