
This house on Funda: https://www.funda.nl/en/detail/koop/haarlem/appartement-altenastraat-16-a/17245364/
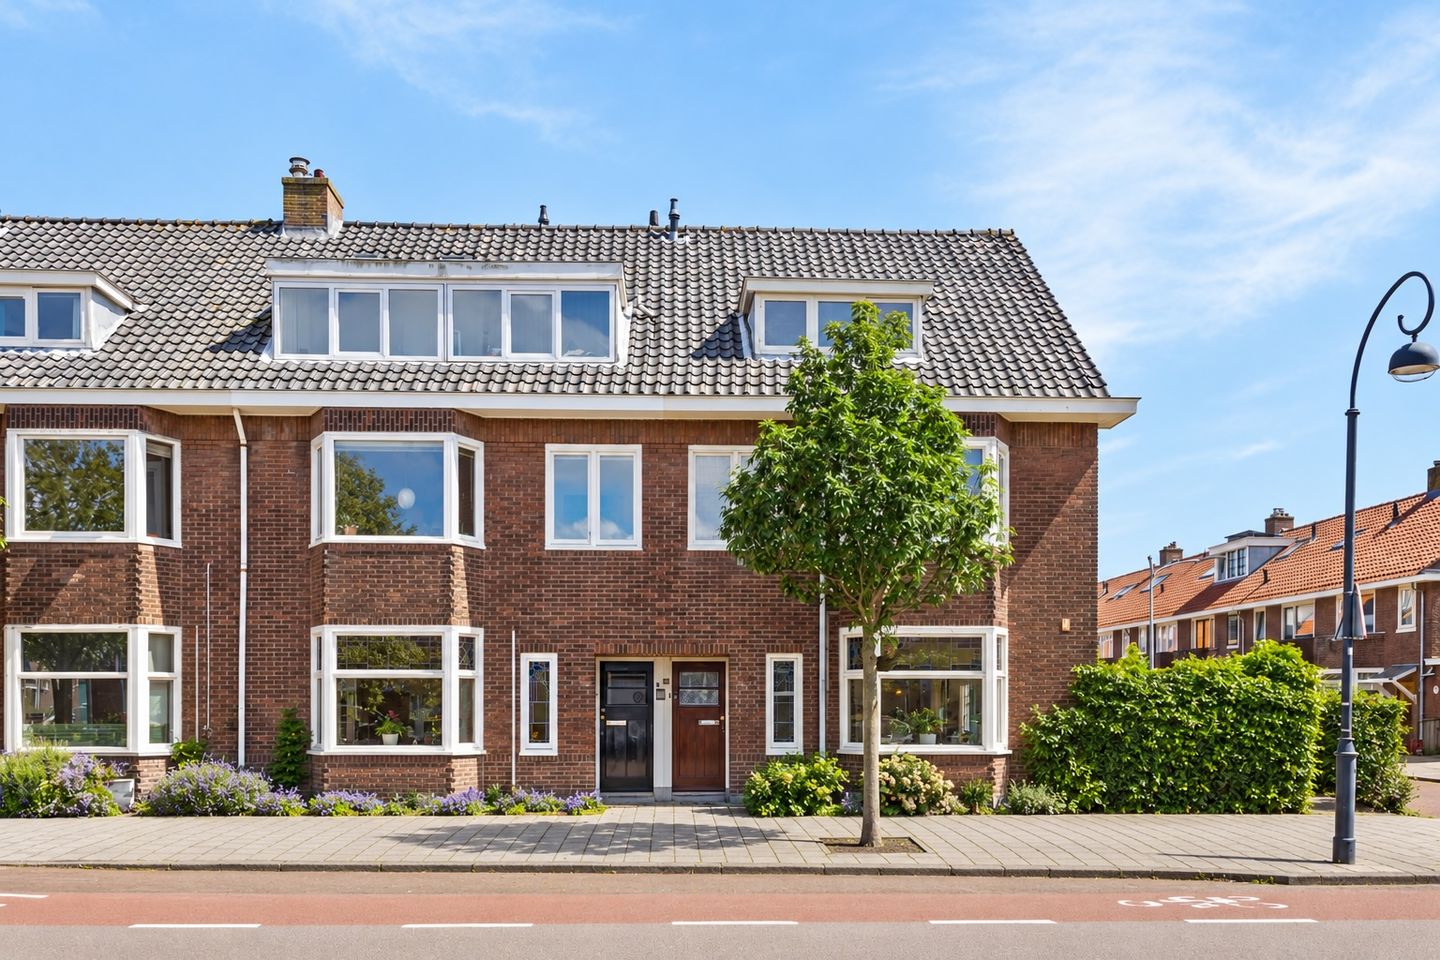
Description
FANTASTIC APARTMENT WITH A WONDERFULLY SUNNY ROOF TERRACE! Let us show you around:
/ bright home with a practical layout
/ wonderfully spacious south-east facing terrace
/ lovely open views to both the front and rear
/ spacious living room with bay window and modern kitchen adjoining the terrace
/ generous principal bedroom with built-in wardrobes
/ possibility to create a second bedroom
/ fully fitted with insulated glazing
/ situated in the popular Bomenbuurt neighbourhood
/ simply pack your bags and move in!
LET US SHOW YOU AROUND!
What a lovely home this is! Situated in the heart of the popular Bomenbuurt neighbourhood, this bright first-floor apartment has plenty to offer. A spacious living room, generous bedroom, modern kitchen and bathroom, plus as a major bonus a wonderful terrace. Would you like a second bedroom? This can easily be created. On top of that, the apartment enjoys lovely open views to both the front and rear. A home that is ready to move straight into!
Let’s step inside.
- Ground floor:
Shared entrance with hallway and stairs leading to the first floor.
- First floor:
Entrance to the apartment. We start at the front, where you will find the spacious and bright living room. The bay window not only adds character and plenty of natural light, but also offers a lovely open view down the street opposite. There is ample space for both a comfortable seating area and a dining table.
Adjoining the living room is an open side room, currently used as a home office. Simply add a wall and door here and you have a second bedroom!
From the hallway, we continue to the principal bedroom, kitchen and bathroom.
The spacious bedroom is situated at the rear and features a practical, custom-made wall of built-in wardrobes. French doors provide direct access to the roof terrace. From here, you also enjoy a lovely open outlook over the surrounding gardens.
The modern kitchen is equipped with various built-in appliances and also provides direct access to the terrace. Perfect for enjoying dinner outside on a beautiful day! The modern bathroom is fitted with a vanity unit, shower and toilet.
- Roof terrace:
And then one of the absolute highlights of this apartment: the wonderful roof terrace! Facing south-east, the terrace offers plenty of space for a comfortable lounge or dining area. During the summer months, you can enjoy the sunshine here for most of the day.
Thanks to the open outlook over the gardens behind the property, the terrace also feels wonderfully spacious and peaceful. A perfect spot for your morning coffee, lunch in the sunshine or drinks at the end of the afternoon!
LOCATION:
The apartment is situated in the popular Bomenbuurt neighbourhood, a pleasant and central residential area with plenty of amenities close at hand. Shops, schools, public transport, a park and major roads are all conveniently located nearby.
The location in relation to Haarlem is also ideal: the city centre is just a very short bike ride away, while the dunes and beach are also easily accessible by bicycle. A wonderful place for anyone who enjoys central living while still being within easy reach of both the city and nature.
GOOD TO KNOW:
- foundation risk classification: ‘Low Risk’ (positive!)
- a formal foundation quick scan was recently carried out
- pleasant and central location
- wonderfully bright apartment
- fully fitted with insulated glazing
- exterior paintwork carried out in 2023
- ready to move straight into
WOULD YOU LIKE TO COME AND TAKE A LOOK?
This is one of those apartments you really need to experience for yourself! Our estate agents will be happy to take the time to show you around at a relaxed pace. Contact our team to arrange a viewing. You can already find more images of this lovely apartment on our social media channels
Features
Transfer of ownership
- Listed since
- Acceptance
- Available in consultation
- Asking price
- € 369,000 kosten koper
- Asking price per m²
- € 7,380
- Status
- Available
- VVE (Owners Association) contribution
- € 75.00 per month
Construction
- Type apartment
- Mezzanine (apartment)
- Building type
- Resale property
- Year of construction
- 1931
- Specific
- Partly furnished with carpets and curtains
- Type of roof
- Gable roof covered with roof tiles
Surface areas and volume
- Areas
- Living area
- 50 m²
- Exterior space attached to the building
- 11 m²
- Volume in cubic meters
- 166 m³
Layout
- Number of rooms
- 3 rooms (2 bedrooms)
- Number of bath rooms
- 1 bathroom
- Bathroom facilities
- Shower, toilet, and washstand
- Number of stories
- 1 story
- Facilities
- Mechanical ventilation, passive ventilation system, and TV via cable
- Located at
- 1st floor
Energy
- Energy label
- Insulation
- Double glazing
- Heating
- CH boiler
- Hot water
- CH boiler
- CH boiler
- Remeha (gas-fired combination boiler from 2010, in ownership)
Cadastral data
- SCHOTEN B 17147
- Cadastral map
- Ownership situation
- Full ownership
Exterior space
- Location
- Alongside a quiet road, in residential district and unobstructed view
- Garden
- Sun terrace
- Sun terrace
- 11 m² (2.50 metre deep and 2.36 metre wide)
- Garden location
- Located at the southeast
- Balcony/roof terrace
- Roof terrace present
Parking
- Type of parking facilities
- Public parking
VVE (Owners Association) checklist
- Registration with KvK
- Yes
- Annual meeting
- No
- Periodic contribution
- Yes (€ 75.00 per month)
- Reserve fund present
- Yes
- Maintenance plan
- No
- Building insurance
- Yes
© 2001-2026 funda