
Description
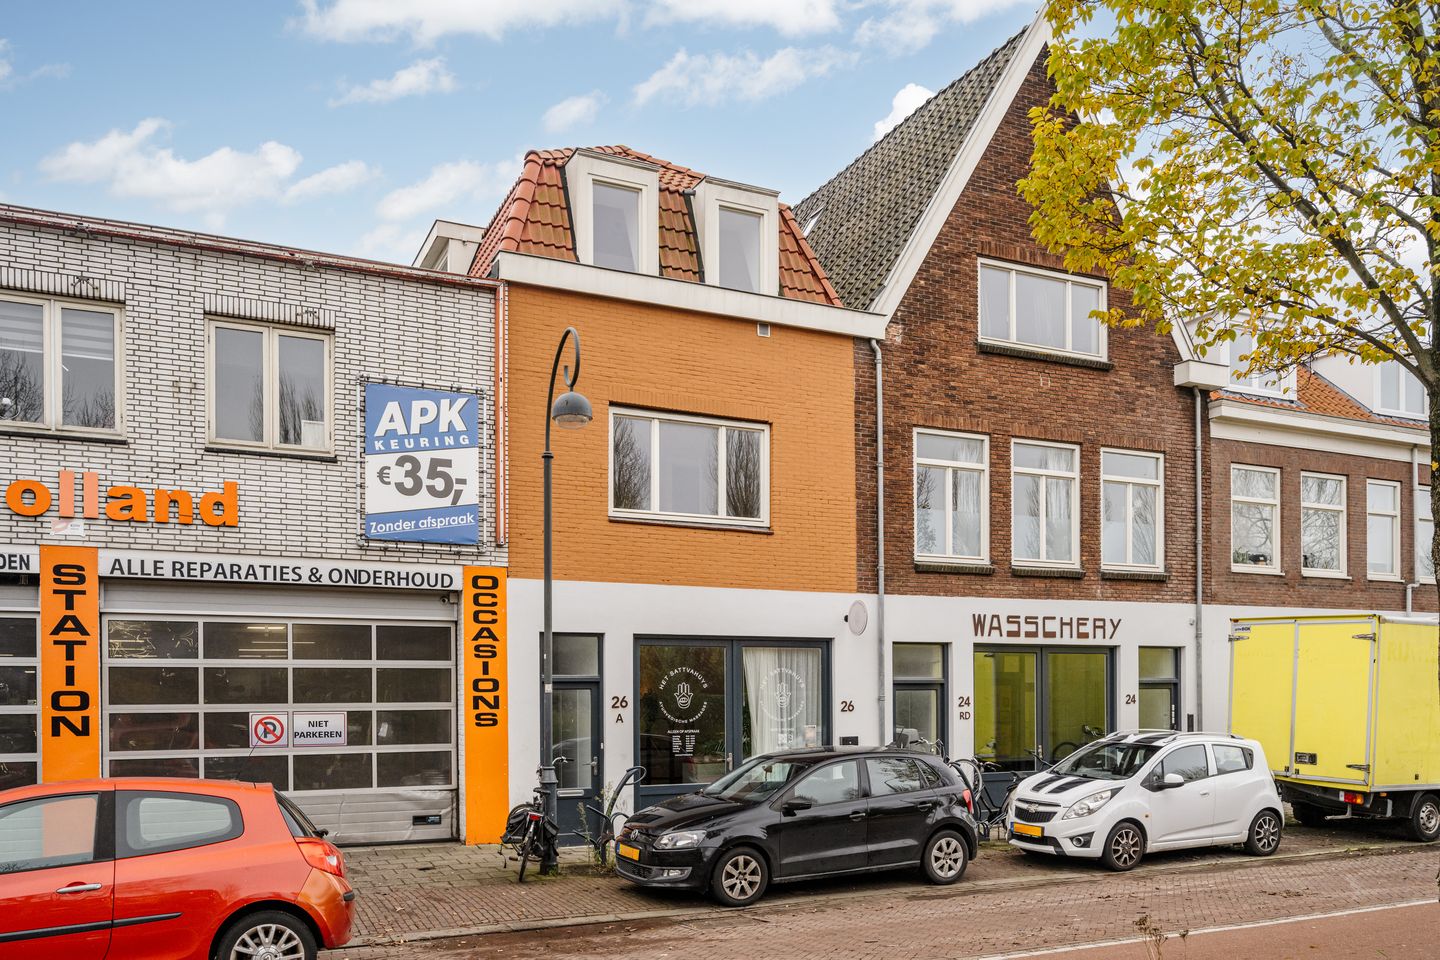
Charming and completely renovated upper-floor apartment (97 m²) with three bedrooms, three bathrooms, and a sunny south-facing roof terrace.
Welcome to Amsterdamsevaart!
Behind the beautiful façade of this 1888 townhouse lies a surprisingly modern apartment. Thanks to a thoughtful renovation, the home offers both style and sustainability (energy label A). With 97 m² of living space, three bedrooms, and three bathrooms, this presents a rare opportunity for those seeking spacious living in a central Haarlem location.
Layout
A private entrance leads to the hallway, which features a cloakroom and meter cupboard. Stairs take you up to the first floor, where the bright living room with an open kitchen immediately creates a sense of space. The modern kitchen is fully equipped with built-in appliances, including an induction hob, oven, dishwasher, refrigerator, and freezer.
French doors open onto the spacious south-facing balcony — a perfect spot to enjoy the sunshine and the peaceful view over Haarlem’s rooftops.
This floor also features a comfortable bedroom with its own bathroom, fitted with a rain shower, washbasin, and designer radiator. There is also a separate toilet with a hand basin.
The second floor offers two additional bright and spacious bedrooms, each with its own stylish en-suite bathroom, complete with toilet, shower, and washbasin. Both rooms also include a handy loft area for extra storage space.
Key features
• Energy label A
• Historic 1888 building, fully modernized
• Large south-facing balcony with unobstructed views
• Three bedrooms and three bathrooms – a rare layout
• Convenient location: cycling distance to Haarlem city center and close to public transport
A beautiful blend of history, comfort, and light – ready for a new resident who values style and convenience in the heart of Haarlem!
Features
Transfer of ownership
- Last asking price
- € 475,000 kosten koper
- Asking price per m²
- € 4,897
- Status
- Sold
Construction
- Type apartment
- Upstairs apartment (apartment)
- Building type
- Resale property
- Year of construction
- 1888
- Specific
- With carpets and curtains
- Type of roof
- Mansard roof covered with roof tiles
Surface areas and volume
- Areas
- Living area
- 97 m²
- Exterior space attached to the building
- 10 m²
- Volume in cubic meters
- 354 m³
Layout
- Number of rooms
- 4 rooms (3 bedrooms)
- Number of bath rooms
- 3 bathrooms
- Bathroom facilities
- 3 walk-in showers, 3 toilets, and 3 washstands
- Number of stories
- 2 stories
- Facilities
- Mechanical ventilation and TV via cable
- Located at
- 1st floor
Energy
- Energy label
- Insulation
- Roof insulation, double glazing, insulated walls, floor insulation and completely insulated
- Heating
- CH boiler
- Hot water
- CH boiler
- CH boiler
- Remeha ( combination boiler from 2022, in ownership)
Cadastral data
- HAARLEM E 7542
- Cadastral map
- Ownership situation
- Full ownership
Exterior space
- Location
- Alongside busy road, in centre and in residential district
- Balcony/roof terrace
- Roof terrace present
Storage space
- Shed / storage
- Built-in
- Facilities
- Loft
Parking
- Type of parking facilities
- Public parking
VVE (Owners Association) checklist
- Registration with KvK
- Yes
- Annual meeting
- No
- Periodic contribution
- No
- Reserve fund present
- No
- Maintenance plan
- No
- Building insurance
- No
© 2001-2026 funda