
This house on Funda: https://www.funda.nl/en/detail/koop/haarlem/appartement-badhuisstraat-34-a/43214482/
Description
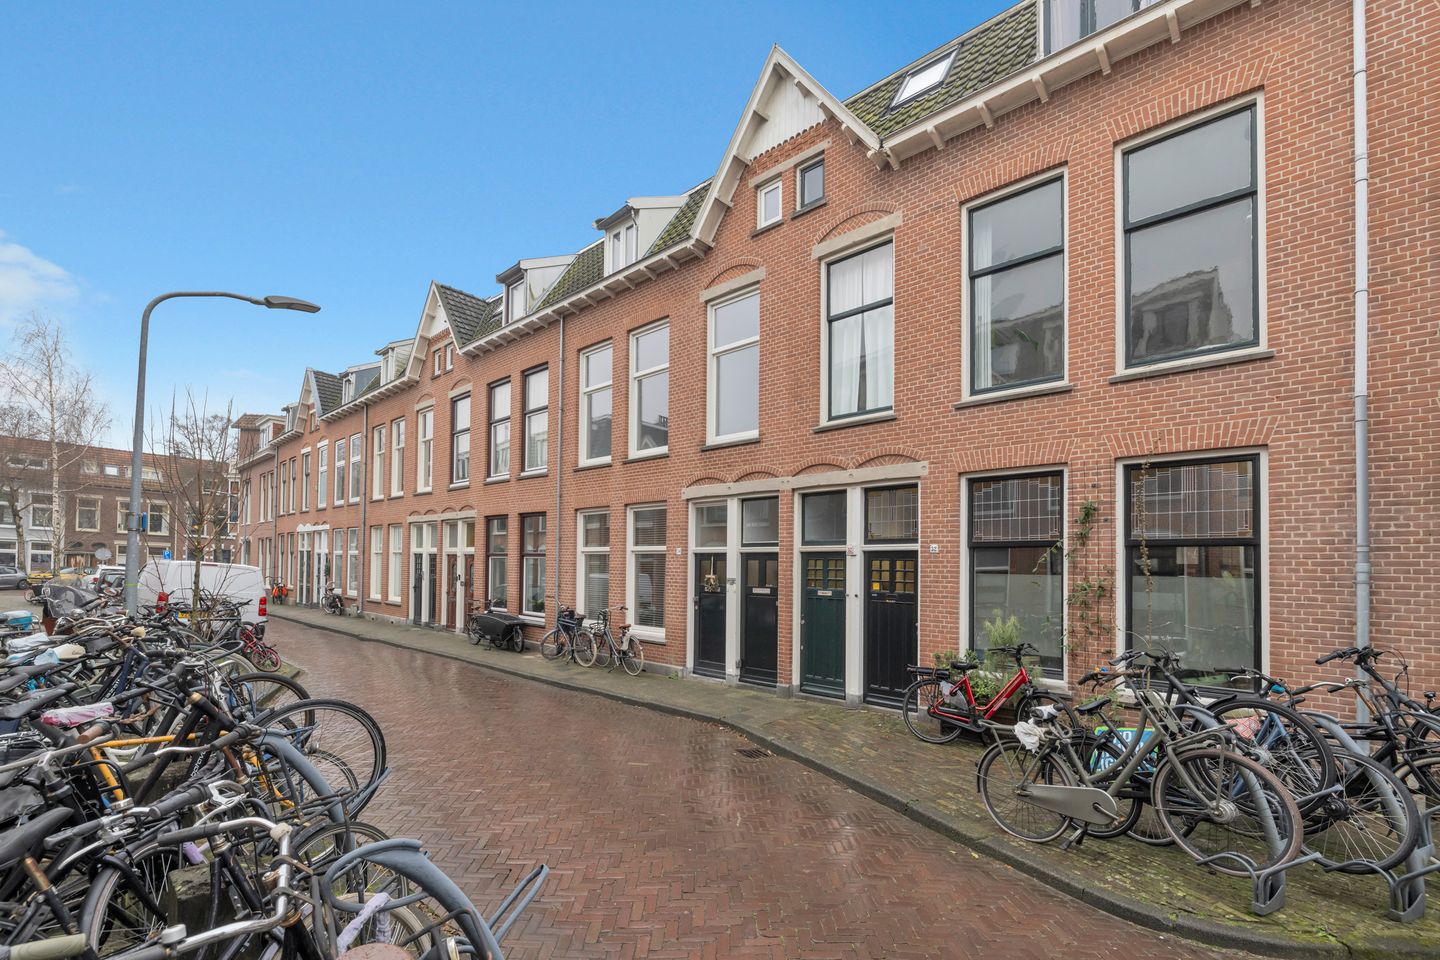
Very bright and spacious 5-room top-floor apartment with a sunny south-facing terrace, built around 1907 and within walking distance of Haarlem’s center, the urban forest “Haarlemmerhout,” and “Frederikspark.” The apartment is largely renovated and features three bedrooms, a modern kitchen with built-in appliances, an updated toilet unit, and a generous bathroom with a bathtub, separate walk-in shower, and a second toilet.
Heating and hot water are provided via a central heating installation from 2017 (Intergas-HRE). The electrical system has been extensively updated with a Hager distribution board containing 6 circuits and 2 residual current circuit breakers. The total living area is approximately 104 m² (in accordance with NEN 2580).
Floor Plan:
Ground Floor: The apartment has an independent entrance with a meter cupboard setup.
First Floor: There is a landing, a separate modernized floating toilet, and a bright and spacious living room (formerly an en suite room) with access to a south-facing balcony/terrace. The modernized kitchen is equipped with various built-in appliances, and there is a separate work/side room with a washing machine connection and a utility cupboard for the combi boiler.
Second Floor: A landing, accessible via a fixed side staircase, leads to a side room, a front bedroom with a dormer, and a rear bedroom. There is also a complete, spacious bathroom with a bathtub, separate walk-in shower, a second floating toilet, a washbasin integrated into a unit, and mechanical ventilation. The flat roof offers the possibility of adding an extra roof terrace.
Special Features:
There is a small homeowners’ association (VvE) comprising only the ground floor apartment.
Currently, the service costs are low at €100 per month, and a communal fire and building insurance is in place.
The property is located in a parking permit zone (South, Zone C)
Energy Label D.
The share in the VvE is 104/177.
This very spacious and bright top-floor apartment is definitely worth a viewing!
Features
Transfer of ownership
- Last asking price
- € 675,000 kosten koper
- Asking price per m²
- € 6,490
- Status
- Sold
Construction
- Type apartment
- Upstairs apartment (apartment)
- Building type
- Resale property
- Construction period
- 1931-1944
- Type of roof
- Combination roof covered with asphalt roofing and roof tiles
Surface areas and volume
- Areas
- Living area
- 104 m²
- Exterior space attached to the building
- 5 m²
- Volume in cubic meters
- 370 m³
Layout
- Number of rooms
- 6 rooms (4 bedrooms)
- Number of bath rooms
- 1 bathroom and 1 separate toilet
- Bathroom facilities
- Walk-in shower, bath, toilet, and washstand
- Number of stories
- 3 stories
- Facilities
- Mechanical ventilation
- Located at
- 2nd floor
Energy
- Energy label
- Insulation
- Mostly double glazed
- Heating
- CH boiler
- Hot water
- CH boiler
- CH boiler
- Intergas-hre (gas-fired combination boiler from 2017, in ownership)
Cadastral data
- HAARLEM K 3930
- Cadastral map
- Ownership situation
- Full ownership
Exterior space
- Location
- Alongside a quiet road
- Balcony/roof terrace
- Balcony present
Storage space
- Shed / storage
- Built-in
Parking
- Type of parking facilities
- Parking garage and resident's parking permits
VVE (Owners Association) checklist
- Registration with KvK
- No
- Annual meeting
- No
- Periodic contribution
- No
- Reserve fund present
- No
- Maintenance plan
- No
- Building insurance
- No
© 2001-2026 funda