
Description
Luxurious and exceptionally high-quality duplex apartment of approximately 140 m², completely renovated in 2025/2026 with great attention to detail and a refined sense of style. An exceptionally spacious and move-in-ready city home featuring a stunning kitchen-diner, bright living room, no fewer than four bedrooms, a luxurious bathroom and an impressively deep and sunny 65 m² roof terrace. The property is excellently insulated and benefits from an energy label A.
Every detail of the finish has been carefully considered: mocha-brown steel doors with elegant curved detailing, ceilings over 3 metres high, smoothly plastered walls and ceilings, recessed spotlights, high skirting boards, panelled doors, beautiful wooden flooring laid seamlessly throughout and HR+++ triple glazing. Everything is brand new, creating an interior that feels both luxurious and inviting.
The location could hardly be better. Situated directly next to the Botermarkt, right in the heart of Haarlem’s historic city centre. For a great coffee, simply walk around the corner to Mogador; for your daily groceries, Albert Heijn is just steps away, as is the weekly market. Haarlem’s best terraces, restaurants and shops are literally on your doorstep. And yet, at the rear of the property, you can enjoy complete privacy on the exceptionally spacious and sunny terrace.
LAYOUT
Ground floor:
Private entrance with meter cupboard and staircase leading to the first floor.
First floor:
Landing with fitted coat cupboard, separate toilet and access to both the kitchen and the roof terrace. A stylish washbasin has been installed in the hallway leading to the terrace.
A beautiful mocha-brown steel door with curved detailing opens into the impressive kitchen-diner. This luxurious kitchen is a true eye-catcher and features a large kitchen island, composite worktop and high-quality integrated appliances, including an induction hob with integrated extraction system, NEFF dishwasher, two NEFF ovens and a NEFF fridge-freezer combination. The kitchen splashback is finished with stylish glazed tiles.
At the front of the property is the bright and atmospheric living room, extending across the full width of the home. Three large windows, high ceilings and the calm, luxurious finish create a wonderful space in which to relax. Here too, the steel door, wooden flooring, high skirting boards and recessed lighting contribute to the sophisticated appearance.
At the rear is a separate TV room, home office or dining room, adjoining a practical utility room with connections for a washing machine and dryer as well as a sink. An ideal arrangement in combination with the large terrace – perfect for drinks, barbecues or long summer evenings outdoors. The entire floor benefits from comfortable underfloor heating.
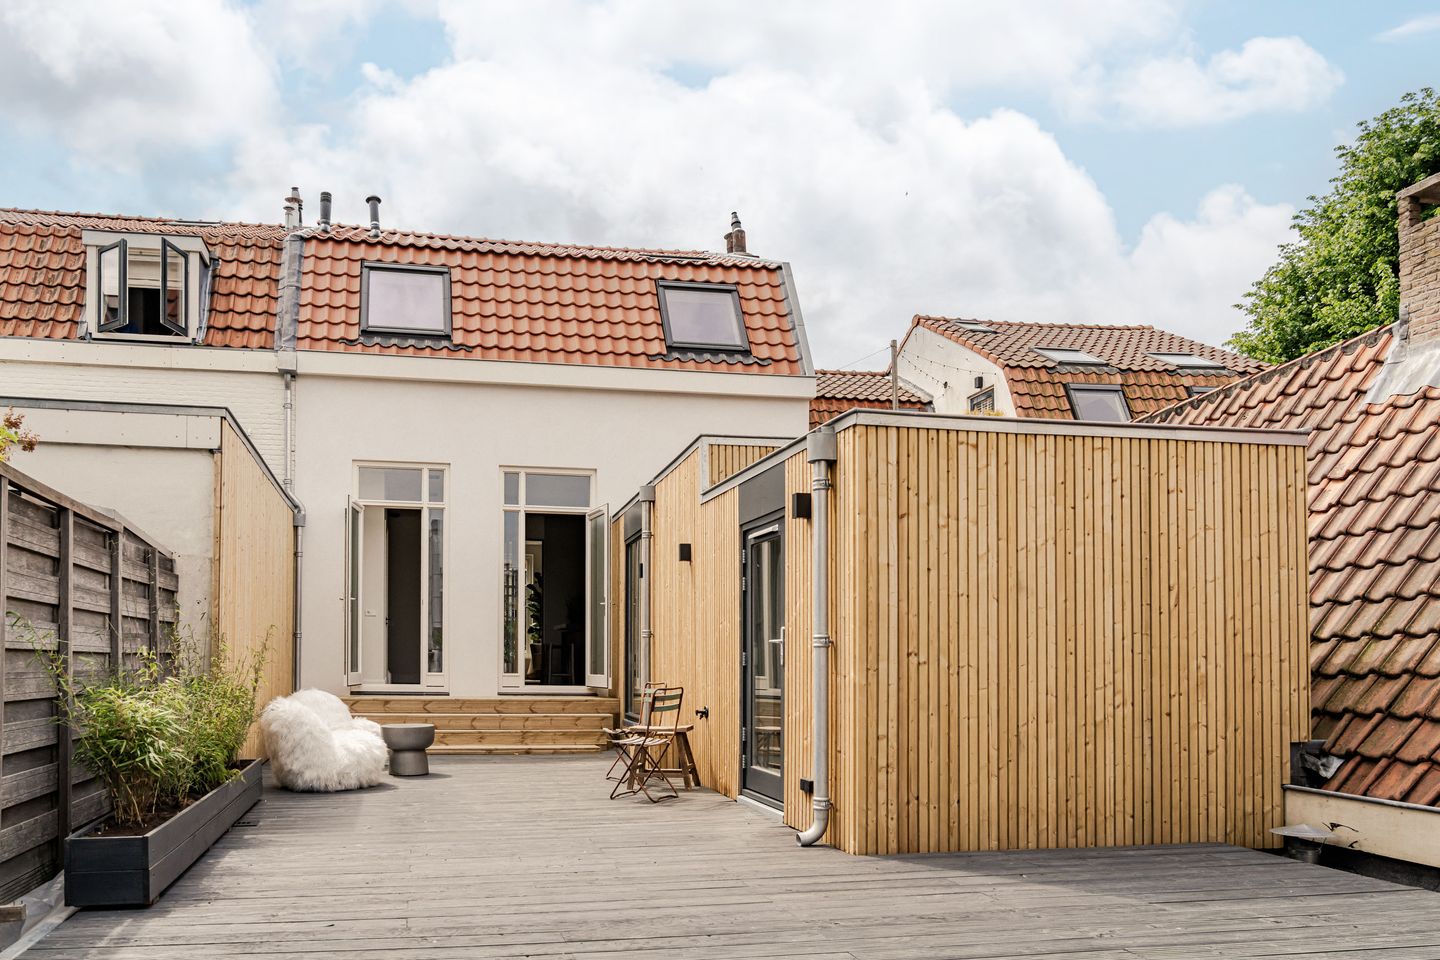
The terrace is exceptionally spacious and has been fitted with new decking. Thanks to its impressive depth and favourable position, you can enjoy plenty of sunshine, peace and privacy until late in the day. At the rear, the terrace borders the courtyard garden of Haarlem’s City Library.
Second floor:
Spacious landing with a large Velux roof window and access to four generously sized and particularly bright bedrooms, as well as the bathroom.
At the rear is the principal bedroom, featuring two large Velux windows and an impressive ceiling height of almost 4 metres at the ridge. Adjacent is the second spacious bedroom, also fitted with a large Velux window.
At the front are the third and fourth bedrooms, one featuring a dormer window and the other a large Velux roof window.
The bathroom is beautifully finished and features a vanity unit with two separate natural-stone washbasins, a generous walk-in shower with glass screen and ceiling-mounted rain shower, a semi-freestanding bathtub, wall-mounted toilet, heated towel rail and an anti-fog mirror. Natural materials, rounded details, warm tones, large-format tiles, mosaic finishes and high-quality taps and fittings give the bathroom the atmosphere of a luxurious boutique hotel.
FEATURES
Living area approximately 139 m²
Energy label A
Completely and luxuriously renovated to an exceptionally high standard in 2025/2026
Everything brand new and ready to move into
Four generously sized bedrooms
Spacious kitchen-diner with kitchen island and high-quality integrated appliances
Luxurious bathroom with bathtub, rain shower and double washbasin
Exceptionally deep and sunny 65 m² terrace with new decking
Beautiful mocha-brown steel doors with elegant curved detailing
Entirely fitted with new hardwood window frames and HR+++ triple glazing
Utility room with washing machine/dryer connections and sink
Located directly next to the Botermarkt, Mogador, terraces, the weekly market and shops
Completion by mutual agreement
Features
Transfer of ownership
- Listed since
- Acceptance
- Available in consultation
- Asking price
- € 995,000 kosten koper
- Asking price per m²
- € 7,107
- Status
- Available
Construction
- Type apartment
- Upstairs apartment (double upstairs apartment)
- Building type
- Resale property
- Year of construction
- 1900
- Specific
- Protected townscape or village view (permit needed for alterations) and partly furnished with carpets and curtains
- Type of roof
- Gable roof covered with roof tiles
Surface areas and volume
- Areas
- Living area
- 140 m²
- Exterior space attached to the building
- 65 m²
- Volume in cubic meters
- 537 m³
Layout
- Number of rooms
- 7 rooms (4 bedrooms)
- Number of bath rooms
- 1 bathroom and 1 separate toilet
- Bathroom facilities
- Double sink, walk-in shower, bath, toilet, and washstand
- Number of stories
- 2 stories
- Facilities
- Skylight
Energy
- Energy label
- Insulation
- Roof insulation, double glazing, insulated walls, floor insulation and completely insulated
- Heating
- CH boiler and partial floor heating
- Hot water
- CH boiler
- CH boiler
- Intergas (gas-fired combination boiler from 2025, in ownership)
Cadastral data
- HAARLEM C 8053
- Cadastral map
- Ownership situation
- Full ownership
Exterior space
- Location
- In centre and in residential district
- Garden
- Sun terrace
- Sun terrace
- 65 m² (13.54 metre deep and 6.02 metre wide)
- Garden location
- Located at the west
- Balcony/roof terrace
- Roof terrace present
Parking
- Type of parking facilities
- Paid parking and resident's parking permits
VVE (Owners Association) checklist
- Registration with KvK
- Yes
- Annual meeting
- No
- Periodic contribution
- No
- Reserve fund present
- No
- Maintenance plan
- No
- Building insurance
- Yes
© 2001-2026 funda