
Bilderdijkstraat 1-D2013 EG HaarlemHasselaersbuurt
€ 649,500 k.k.
Eye-catcherVolledig nieuw gebouwd appartement van 84 m² op de begane grond
Description
Brand-new, energy-efficient 84 m² ground-floor apartment with underfloor heating throughout, a patio and a roof terrace, on the edge of Haarlem's city centre.
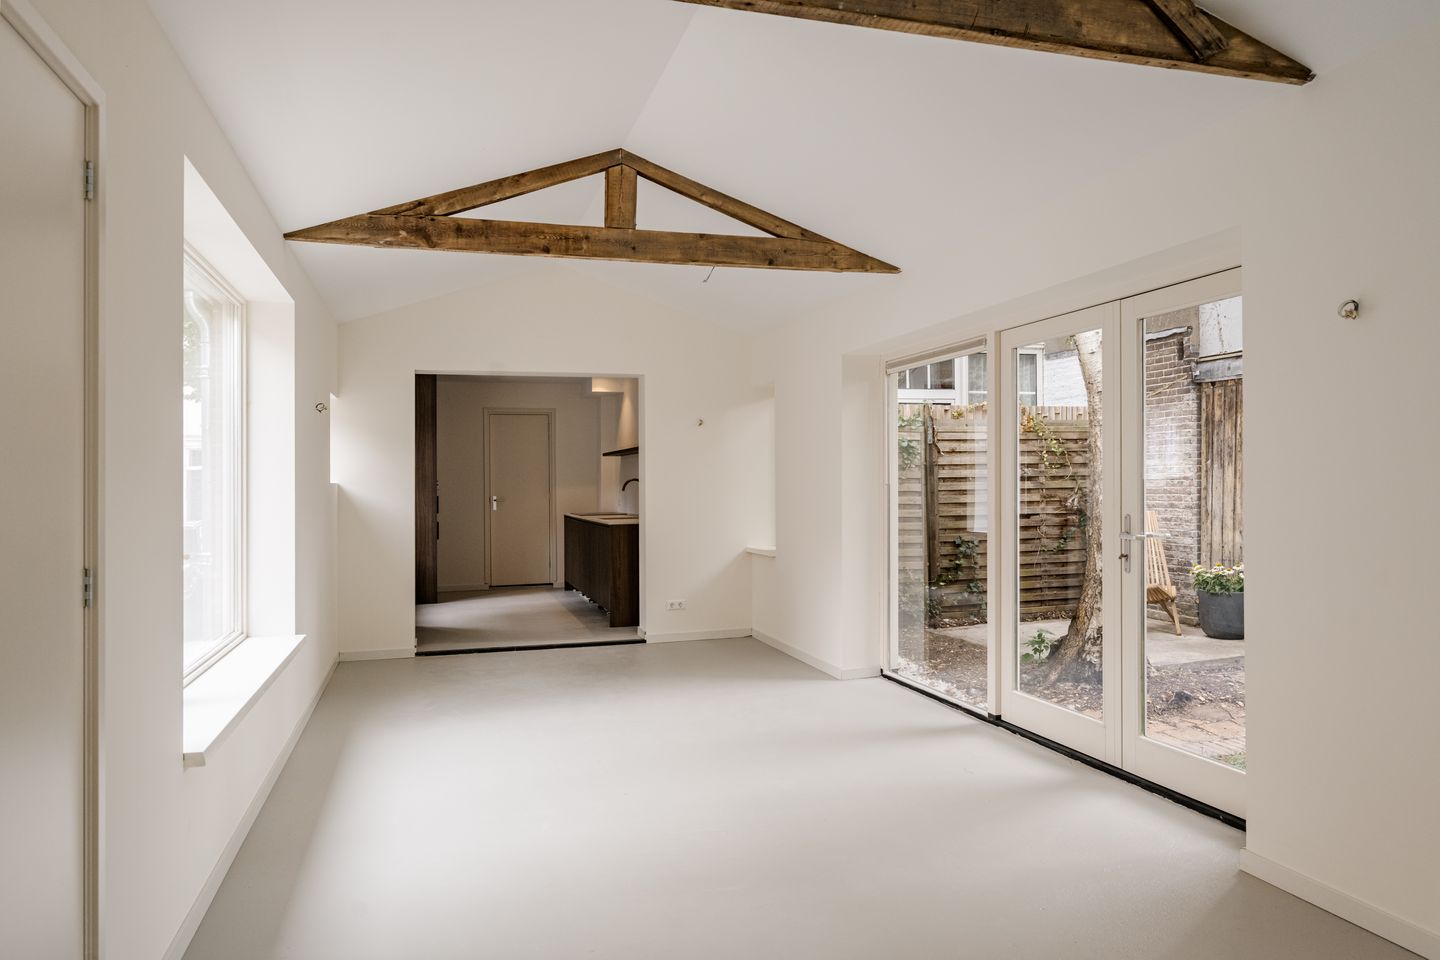
In the living room and kitchen, the wooden beams have been left exposed — the only trace of what stood here before, in a home that has otherwise been built entirely new.
At Bilderdijkstraat 1D in Haarlem lies this 84 m² ground-floor apartment on the edge of the city centre: three rooms, two of them bedrooms, brand new and never lived in. For a young couple, someone living alone, or anyone looking to downsize, this is a move-in-ready start in Haarlem.
The home sits in the Hasselaersbuurt, within walking distance of Haarlem's city centre. You'll find everyday shopping at the local stores on the Zijlweg, nearby schools include Openbare Basisschool De Peppelaer, IKC De Argonauten and the Stedelijk Gymnasium Haarlem, the Grote Markt is a short bike ride away, and the beach and dunes are also within cycling distance.
Ground floor:
From the hallway you step into a bright living room with an open kitchen and exposed wooden ceiling beams, with large windows at the front and double doors to the patio at the back. The bedroom at the front is ideal as a guest room or a home office, while the main bedroom at the back has its own doors onto the patio. The bathroom sits centrally in the apartment, finished with modern materials and high-quality detailing. A private staircase leads up to the roof terrace, which catches sun for almost the entire day.
Highlights:
+ Living area: 84 m²
+ Three rooms, two bedrooms
+ Brand new, never lived in
+ Energy-efficient home, energy label A
+ Underfloor heating throughout
+ Exposed wooden beams in the living room and kitchen
+ Patio and roof terrace, each with its own entrance from the apartment
Curious? Maarten van Vliet Makelaars, your estate agent in Haarlem, would love to show you the home.
Call 023-80 80 555 or schedule a viewing.
Features
Transfer of ownership
- Listed since
- Acceptance
- Available in consultation
- Asking price
- € 649,500 kosten koper
- Asking price per m²
- € 7,732
- Status
- Available
Construction
- Year of construction
- Before 1906
- Type apartment
- Ground-floor apartment (apartment)
- Building type
- Resale property
- Type of roof
- Flat roof covered with asphalt roofing and roof tiles
Surface areas and volume
- Areas
- Living area
- 84 m²
- Other space inside the building
- 14 m²
- Exterior space attached to the building
- 1 m²
- Volume in cubic meters
- 363 m³
Layout
- Number of rooms
- 3 rooms (2 bedrooms)
- Number of bath rooms
- 1 bathroom and 1 separate toilet
- Bathroom facilities
- Double sink, walk-in shower, toilet, and underfloor heating
- Number of stories
- 1 story
- Located at
- Ground floor
Energy
- Energy label
- Insulation
- Roof insulation, energy efficient window, insulated walls and floor insulation
- Heating
- Complete floor heating
- Hot water
- CH boiler
Cadastral data
- HAARLEM A 5369
- Cadastral map
- Ownership situation
- Full ownership
Exterior space
- Patio/atrium
- 10 m² (3.68 meter deep and 2.74 meter broad)
- Location
- In residential district
- Garden
- Patio atrium and sun terrace
- Patio atrium
- 10 m² (3.68 metre deep and 2.74 metre wide)
- Garden location
- Located at the south
Parking
- Type of parking facilities
- Paid parking and resident's parking permits
VVE (Owners Association) checklist
- Registration with KvK
- No
- Annual meeting
- No
- Periodic contribution
- No
- Reserve fund present
- No
- Maintenance plan
- No
- Building insurance
- No
© 2001-2026 funda