
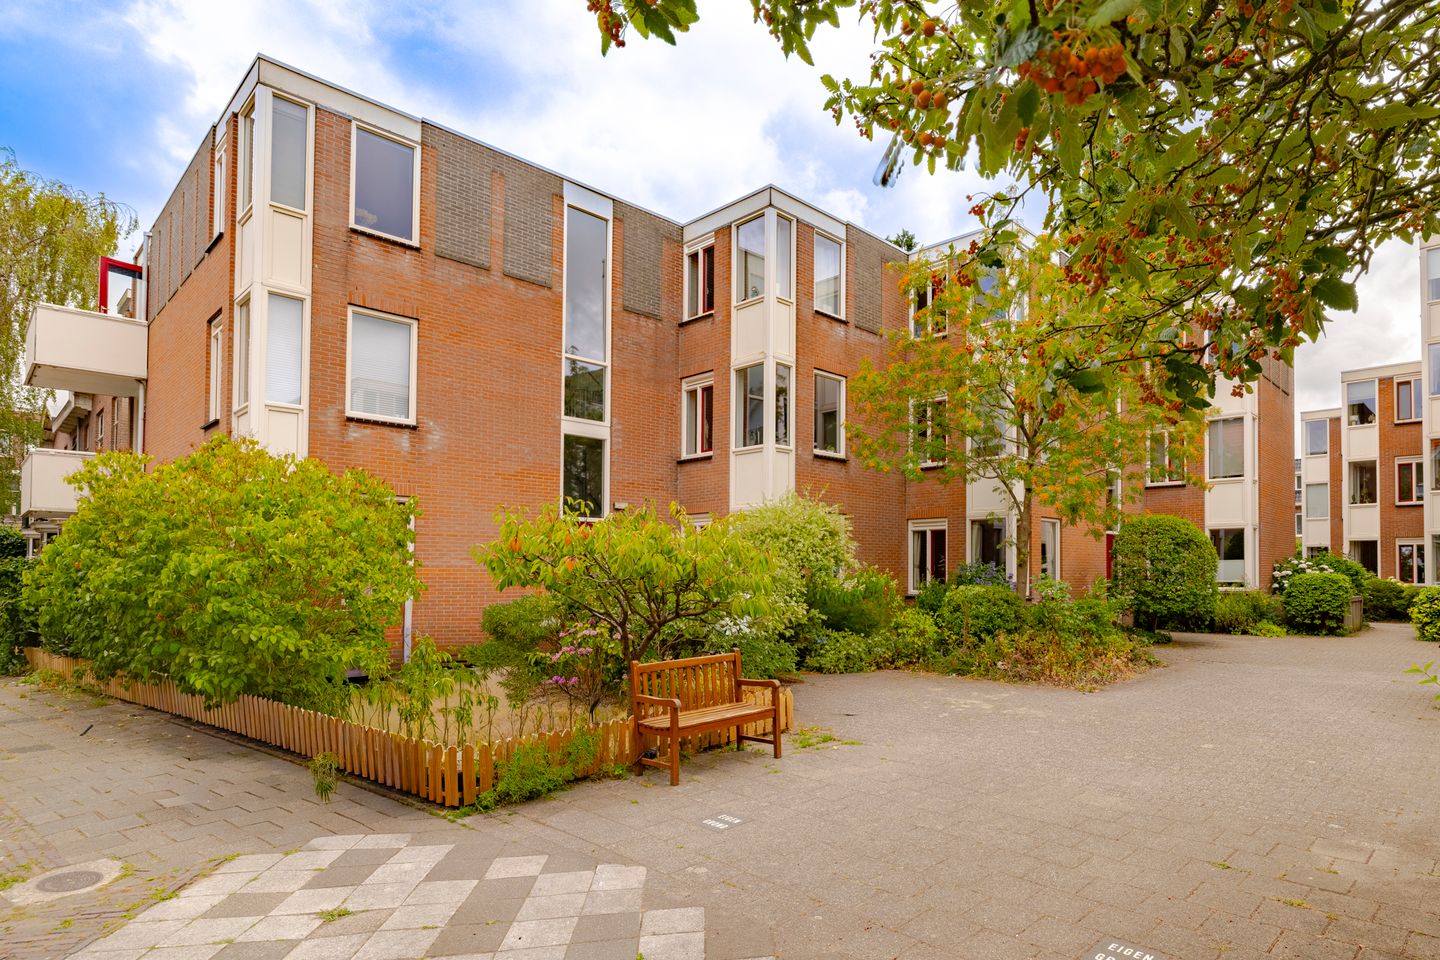
Eye-catcherComfortabel en modern wonen met een zonnige stadstuin op het zuiden!
Description
PUUR* wonen aan de rand van de Haarlemse binnenstad in een modern en comfortabel 2-kamerappartement met een zonnige stadstuin op het zuiden! Deze instapklare benedenwoning heeft een woonoppervlakte van circa 52 m² en is gelegen op de begane grond van een kleinschalig appartementencomplex uit 1983. De woning is in 2023 gemoderniseerd en beschikt over een lichte woonkamer, een moderne open keuken, een ruime slaapkamer en een eigen fietsenberging. Dankzij de praktische indeling en het volledig gelijkvloerse woonprogramma is dit een ideale woning voor starters, stellen of expats die comfortabel willen wonen met het bruisende centrum op korte afstand.
Locatie
De Bloemhofstraat ligt in Rozenprieel-zuid, onderdeel van het Haarlemmerhoutkwartier, direct ten zuiden van de historische binnenstad. De straat heeft een rustig en stedelijk karakter, terwijl supermarkten, winkels, horecagelegenheden en sportvoorzieningen eenvoudig te voet of per fiets bereikbaar zijn. Ook het Frederikspark en de Haarlemmerhout liggen nabij. Op korte loopafstand bevinden zich meerdere bushaltes en station Haarlem is snel per fiets bereikbaar. Vanuit Haarlem zijn er goede trein- en busverbindingen richting Amsterdam, Schiphol en Den Haag. De uitvalswegen richting Amsterdam, Schiphol en Leiden zijn eveneens goed bereikbaar en ook de duinen en het strand liggen op fietsafstand.
Voor jonge kopers is dit bovendien een aantrekkelijke kans. Ben je tussen de 18 en 35 jaar en koop je de woning als hoofdverblijf, dan kun je – afhankelijk van de op dat moment geldende voorwaarden – mogelijk gebruikmaken van de vrijstelling van overdrachtsbelasting. Daarnaast zijn er voor starters regelmatig aantrekkelijke financieringsmogelijkheden, waardoor de stap naar een eigen woning vaak dichterbij is dan gedacht. Een hypotheekadviseur kan je hierover informeren en samen bekijken welke mogelijkheden het beste bij jouw situatie passen.
Goed om te weten:
• Comfortabel 2-kamerappartement op de begane grond
• Woonoppervlakte circa 52 m² volgens meetrapport
• Bouwjaar 1983
• Woning gemoderniseerd in 2023
• Moderne open keuken uit 2023 met inbouwapparatuur
• Ruime slaapkamer aan de rustige achterzijde
• Zonnige stadstuin op het zuiden
• Praktische achterom
• Eigen berging voor fietsen en extra opslag
• Volledig gelijkvloers wonen
• Energielabel D
• Actieve en gezonde Vereniging van Eigenaren
• VvE-bijdrage € 177,96 per maand
• Voorschot stookkosten € 42,94 per maand
• Mogelijkheid voor een parkeervergunning en bezoekersregeling, conform gemeentelijke voorwaarden
• Aanvaarding in overleg
Indeling
Begane grond – entree:
Entree van het kleinschalige appartementencomplex met toegang tot de woning op de begane grond.
Begane grond – appartement:
Binnenkomst in de hal, vanwaar de verschillende vertrekken bereikbaar zijn. De lichte woonkamer vormt het centrale leefgedeelte van het appartement en heeft een praktische indeling met voldoende ruimte voor een comfortabele zithoek en een eettafel.
De moderne open keuken is in 2023 vernieuwd en sluit direct aan op de woonkamer. De keuken is voorzien van diverse inbouwapparatuur en biedt voldoende werk- en bergruimte.
De royale slaapkamer is rustig gelegen aan de achterzijde van de woning. Vanuit de slaapkamer is de zonnige stadstuin op het zuiden bereikbaar. De tuin biedt ruimte voor een fijne zit- of eethoek en beschikt over een praktische achterom.
De badkamer is bereikbaar via de hal. Daarnaast beschikt de woning over een eigen externe berging, geschikt voor het stallen van fietsen en het opbergen van overige spullen.
Bekijk de plattegronden voor de exacte indeling en maatvoering. Een uitgebreide brochure is te downloaden via onze eigen website.
*ENGLISH*
PUUR living on the edge of Haarlem’s city centre in a modern and comfortable one-bedroom apartment with a sunny south-facing city garden!*
This move-in-ready ground-floor apartment offers approximately 52 m² of living space and is situated on the ground floor of a small-scale apartment complex dating from 1983. The property was modernised in 2023 and features a bright living room, a modern open-plan kitchen, a spacious bedroom and a private bicycle storage unit. Thanks to its practical layout and entirely single-level accommodation, this is an ideal home for first-time buyers, couples or expats looking for comfortable living within easy reach of Haarlem’s vibrant city centre.
Location
Bloemhofstraat is located in Rozenprieel-Zuid, part of the Haarlemmerhoutkwartier district, directly south of Haarlem’s historic city centre. The street has a quiet yet urban character, while supermarkets, shops, restaurants, cafés and sports facilities are all easily accessible on foot or by bicycle.
Frederikspark and the Haarlemmerhout park are also nearby. Several bus stops are within a short walking distance, while Haarlem railway station can be reached quickly by bicycle. Haarlem offers excellent train and bus connections to Amsterdam, Schiphol Airport and The Hague. The main roads towards Amsterdam, Schiphol and Leiden are also easily accessible, and the dunes and beach are within cycling distance.
This property also presents an attractive opportunity for younger buyers. Buyers aged between 18 and 35 who purchase the property as their main residence may, subject to the applicable conditions at the time, qualify for an exemption from property transfer tax. Attractive financing options may also be available to first-time buyers, making the purchase of a home more achievable than expected. A mortgage adviser can provide further information and help determine which options are best suited to your personal situation.
Good to know
• Comfortable one-bedroom apartment on the ground floor
• Living area of approximately 52 m², according to the measurement report
• Built in 1983
• Property modernised in 2023
• Modern open-plan kitchen from 2023 with built-in appliances
• Spacious bedroom at the quiet rear of the property
• Sunny south-facing city garden
• Practical rear access
• Private storage unit for bicycles and additional storage
• Entirely single-level accommodation
• Energy label D
• Active and financially healthy owners’ association
• Owners’ association contribution: €177.96 per month
• Advance payment for heating costs: €42.94 per month
• Possibility of applying for a parking permit and visitor parking scheme, subject to municipal conditions
• Transfer date by mutual agreement
Layout
Ground floor – entrance
Entrance to the small-scale apartment complex, providing access to the apartment on the ground floor.
Ground floor – apartment
Entrance into the hallway, which provides access to the various rooms. The bright living room forms the central living area of the apartment and has a practical layout, offering ample space for a comfortable seating area and a dining table.
The modern open-plan kitchen was renovated in 2023 and connects directly to the living room. It is equipped with various built-in appliances and offers plenty of workspace and storage.
The generously sized bedroom is quietly situated at the rear of the property. The sunny south-facing city garden can be accessed directly from the bedroom. The garden offers sufficient space for a comfortable seating or dining area and benefits from practical rear access.
The bathroom is accessible from the hallway. The property also includes a private external storage unit, suitable for storing bicycles and other belongings.
Please refer to the floor plans for the exact layout and dimensions. A comprehensive brochure can be downloaded from our website.
Features
Transfer of ownership
- Listed since
- Acceptance
- Available in consultation
- Asking price
- € 360,000 kosten koper
- Asking price per m²
- € 6,923
- Status
- Available
- VVE (Owners Association) contribution
- € 178.00 per month
Construction
- Type apartment
- Ground-floor apartment (apartment)
- Building type
- Resale property
- Year of construction
- 1983
- Specific
- Protected townscape or village view (permit needed for alterations)
- Type of roof
- Flat roof covered with asphalt roofing
- Accessibility
- Accessible for the elderly
Surface areas and volume
- Areas
- Living area
- 52 m²
- Exterior space attached to the building
- 5 m²
- External storage space
- 4 m²
- Volume in cubic meters
- 172 m³
Layout
- Number of rooms
- 2 rooms (1 bedroom)
- Number of bath rooms
- 1 bathroom and 1 separate toilet
- Bathroom facilities
- Shower and washstand
- Number of stories
- 1 story
- Facilities
- Optical fibre, mechanical ventilation, passive ventilation system, and TV via cable
- Located at
- Ground floor
Energy
- Energy label
- Insulation
- Roof insulation and double glazing
- Heating
- Communal central heating
- Hot water
- Electrical boiler
Cadastral data
- HAARLEM K 3050
- Cadastral map
- Ownership situation
- Full ownership
Exterior space
- Location
- Alongside a quiet road, in centre and in residential district
- Garden
- Back garden
- Back garden
- 27 m² (10.14 metre deep and 2.71 metre wide)
- Garden location
- Located at the south with rear access
Storage space
- Shed / storage
- Storage box
- Facilities
- Electricity
- Insulation
- No insulation
Parking
- Type of parking facilities
- Paid parking and resident's parking permits
VVE (Owners Association) checklist
- Registration with KvK
- Yes
- Annual meeting
- Yes
- Periodic contribution
- Yes (€ 178.00 per month)
- Reserve fund present
- Yes
- Maintenance plan
- Yes
- Building insurance
- Yes
© 2001-2026 funda