
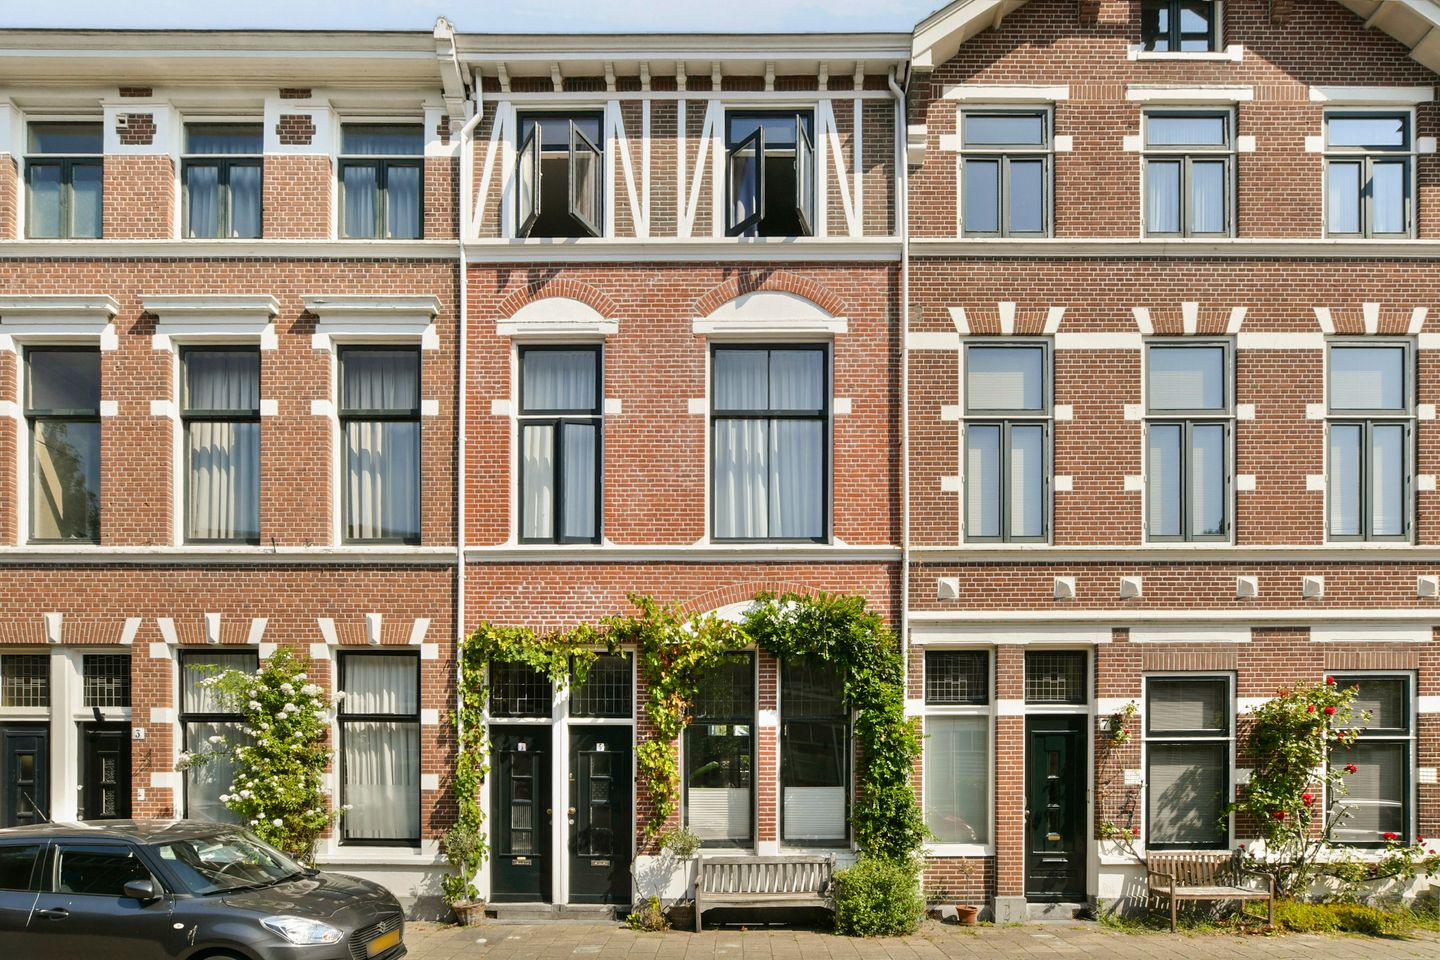
Eye-catcherSfeervolle benedenwoning van 71m2 woonoppervlak met een zonnige tuin!
Description
**This Property is listed by a MVA Certified Expat Broker. See below for English translation**
Sfeervol wonen in een karakteristieke benedenwoning met een heerlijke tuin met achterom. Deze prachtige woning uit 1911 combineert authentieke details met een hoogwaardige afwerking, waardoor je geniet van de charme van vroeger en het comfort van vandaag. Met een woonoppervlakte van 71 m², twee slaapkamers, een energielabel C en een moderne keuken en badkamer uit 2022 is dit een instapklare woning op een uitstekende locatie. Terwijl deze woning zich in een groene en rustige straat bevindt, wandel je binnen enkele minuten naar de bruisende binnenstad van Haarlem. Ook het Houtplein, waar vrijwel alle busverbindingen van Haarlem samenkomen en het Frederikspark zijn binnen enkele minuten lopen.
WONEN
Bij binnenkomst word je direct verrast door de karakteristieke sfeer van de woning. De hoge plafonds met ornamenten, authentieke glas in lood details, massief houten vloer, en suitedeuren en prachtige houten paneeldeuren geven het appartement een warme en stijlvolle uitstraling. De woonkamer biedt volop ruimte voor een comfortabele zithoek. Dankzij de grote raampartijen geniet je van veel natuurlijk licht, terwijl de fraaie afwerking ervoor zorgt dat je je hier direct thuis voelt.
KOKEN
De open keuken is in 2022 volledig vernieuwd en sluit perfect aan op de karakteristieke stijl van de woning. De moderne afwerking en slimme indeling zorgen ervoor dat koken een plezier wordt. Er is volop werk- en bergruimte, waardoor de keuken niet alleen een fraaie blikvanger is, maar ook bijzonder praktisch in gebruik. De open verbinding met de woonkamer maakt dit een heerlijke plek om samen te koken en te genieten.
SLAPEN
Het appartement beschikt over twee slaapkamers. De hoofdslaapkamer, met openslaande deuren naar de tuin, biedt voldoende ruimte voor een groot bed en een kledingkast, terwijl de tweede kamer uitstekend geschikt is als kinder-, werkkamer. Beide kamers profiteren van de karakteristieke sfeer die zo kenmerkend is voor deze woning.
BADEN
Ook de badkamer is in 2022 vernieuwd en uitgevoerd in een moderne, tijdloze stijl. Je beschikt hier over een ruime inloopdouche en een groot wastafelmeubel met veel opbergruimte. Daarnaast is er een aparte ruimte aanwezig voor de wasmachine en droger, waardoor deze voorzieningen netjes uit het zicht zijn geplaatst en de badkamer optimaal benut kan worden.
BUITEN EN BERGING
De absolute blikvanger van deze woning is de royale achtertuin met ruim tuinhuis uit 2024. Deze voelt als een verlengstuk van de woonkamer en biedt alle ruimte om te ontspannen, te tuinieren of gezellig buiten te eten met vrienden en familie. Dankzij de praktische achterom via de achterliggende straat, bereik je de tuin eenvoudig met een elektrische fiets of zelfs een motor. Een heerlijke buitenruimte die het wooncomfort van dit karakteristieke benedenwoning compleet maakt. Daarnaast beschikt de woning over een kelder met bergruimte.
HIGHLIGHTS
- Karakteristieke benedenwoning
- Voorzien van authentieke details
- Bouwjaar 1911
- 2 Slaapkamers
- 71m2 woonoppervlak
- Zonnige tuin met achterom
- CV ketel vernieuwd in 2024
- Keuken en badkamer vernieuwd in 2022
- Glas vernieuwd in 2023 voor HR++
- Elektra vernieuwd in 2022 met 12 groepen
- Op loopafstand van de binnenstad en de Haarlemmerhout
- Uitstekende OV verbinding
- Funderingsrisico A/B/C
"Deze informatie is door ons met de nodige zorgvuldigheid samengesteld. Onzerzijds wordt echter geen enkele aansprakelijkheid aanvaard voor enige onvolledigheid, onjuistheid of anderszins, dan wel de gevolgen daarvan. Alle opgegeven maten zijn ingemeten conform NEN 2580 en zijn indicatief. Wij adviseren u een makelaar in te schakelen, die u met zijn deskundigheid zal bijstaan in het aankoopproces. Indien u geen professionele begeleiding wenst in te schakelen, acht u zich volgens de wet deskundig genoeg om alle zaken, die van belang zijn, te kunnen overzien. De Algemene Consumentenvoorwaarden van de NVM zijn van toepassing”
*English translation*
Enjoy cosy living in a charming ground-floor flat with a lovely garden and rear access. This beautiful property, built in 1911, combines authentic features with high-quality finishes, allowing you to enjoy the charm of yesteryear and the comforts of today. With a living area of 71 m², two bedrooms, an energy rating of C, and a modern kitchen and bathroom fitted in 2022, this is a move-in-ready home in an excellent location. Whilst the property is situated on a leafy and quiet street, you can walk to Haarlem’s bustling city centre in just a few minutes. Houtplein, where virtually all of Haarlem’s bus routes converge, and Frederikspark are also just a few minutes’ walk away.
LIVING
As you enter, you’ll be immediately struck by the property’s distinctive atmosphere. The high, ornate ceilings, authentic stained-glass details, solid wooden flooring, fitted doors and beautiful wooden panelled doors give the flat a warm and stylish feel. The living room offers plenty of space for a comfortable seating area. Thanks to the large windows, you can enjoy plenty of natural light, whilst the beautiful finishes ensure you feel right at home here.
COOKING
The open-plan kitchen was completely refurbished in 2022 and blends in perfectly with the property’s distinctive style. The modern finish and clever layout ensure that cooking is a pleasure. There is plenty of worktop and storage space, making the kitchen not only a beautiful focal point but also extremely practical to use. The open connection to the living room makes this a lovely place to cook and enjoy time together.
BEDROOMS
The flat has two bedrooms. The master bedroom, with French doors leading to the garden, offers plenty of space for a large bed and a wardrobe, whilst the second room is ideal as a child’s bedroom or study. Both rooms benefit from the distinctive atmosphere that is so characteristic of this property.
BATHROOM
The bathroom was also refurbished in 2022 and finished in a modern, timeless style. It features a spacious walk-in shower and a large vanity unit with plenty of storage space. There is also a separate space for the washing machine and tumble dryer, ensuring these appliances are neatly tucked away out of sight and allowing the bathroom to be used to its full potential.
OUTDOOR AREA AND STORAGE
The real highlight of this property is the spacious back garden with its generous garden shed, built in 2024. It feels like an extension of the living room and offers plenty of space to relax, garden or enjoy al fresco dining with friends and family. Thanks to the convenient back entrance via the street behind, you can easily access the garden by electric bike or even a motorbike. A delightful outdoor space that completes the living comfort of this characterful ground-floor flat. The property also features a cellar with storage space.
HIGHLIGHTS
- Characteristic ground-floor flat
- Featuring authentic details
- Built in 1911
- 2 bedrooms
- 71m² living space
- Sunny garden with rear access
- Central heating boiler replaced in 2024
- Kitchen and bathroom refurbished in 2022
- Windows replaced in 2023 with HR++ glazing
- Electrical system upgraded in 2022 with 12 circuits
- Within walking distance of the city centre and the Haarlemmerhout
- Excellent public transport links
"We have composed this information with due care. On our part, however, no liability whatsoever is accepted for any incompleteness, inaccuracy or otherwise, or its consequences. All specified sizes are measured in accordance with NEN 2580 and are indicative. We advise you to call in a broker who will assist you with his expertise in the purchase process. If you do not wish to take professional counseling, you are legally competent enough to oversee all matters that are of interest. The General Consumer conditions of the NVM are applicable
Features
Transfer of ownership
- Listed since
- Acceptance
- Available in consultation
- Asking price
- € 500,000 kosten koper
- Asking price per m²
- € 7,042
- Status
- Available
- VVE (Owners Association) contribution
- € 100.00 per month
Construction
- Type apartment
- Ground-floor apartment
- Building type
- Resale property
- Year of construction
- 1911
- Type of roof
- Combination roof
Surface areas and volume
- Areas
- Living area
- 71 m²
- External storage space
- 5 m²
- Volume in cubic meters
- 358 m³
Layout
- Number of rooms
- 3 rooms (2 bedrooms)
- Number of bath rooms
- 1 bathroom and 1 separate toilet
- Bathroom facilities
- Walk-in shower and washstand
- Number of stories
- 1 story
- Facilities
- Optical fibre, mechanical ventilation, and passive ventilation system
- Located at
- Ground floor
Energy
- Energy label
- Insulation
- Double glazing and energy efficient window
- Heating
- CH boiler
- Hot water
- CH boiler
- CH boiler
- Nefit Proline CW4 (gas-fired combination boiler from 2024, in ownership)
Cadastral data
- HAARLEM K 3132
- Cadastral map
- Ownership situation
- Full ownership
Exterior space
- Location
- Alongside a quiet road, in centre and in residential district
- Garden
- Back garden
- Back garden
- 32 m² (7.00 metre deep and 5.04 metre wide)
- Garden location
- Located at the north with rear access
Storage space
- Shed / storage
- Detached wooden storage
Parking
- Type of parking facilities
- Paid parking and resident's parking permits
VVE (Owners Association) checklist
- Registration with KvK
- Yes
- Annual meeting
- Yes
- Periodic contribution
- Yes (€ 100.00 per month)
- Reserve fund present
- Yes
- Maintenance plan
- No
- Building insurance
- Yes
© 2001-2026 funda