
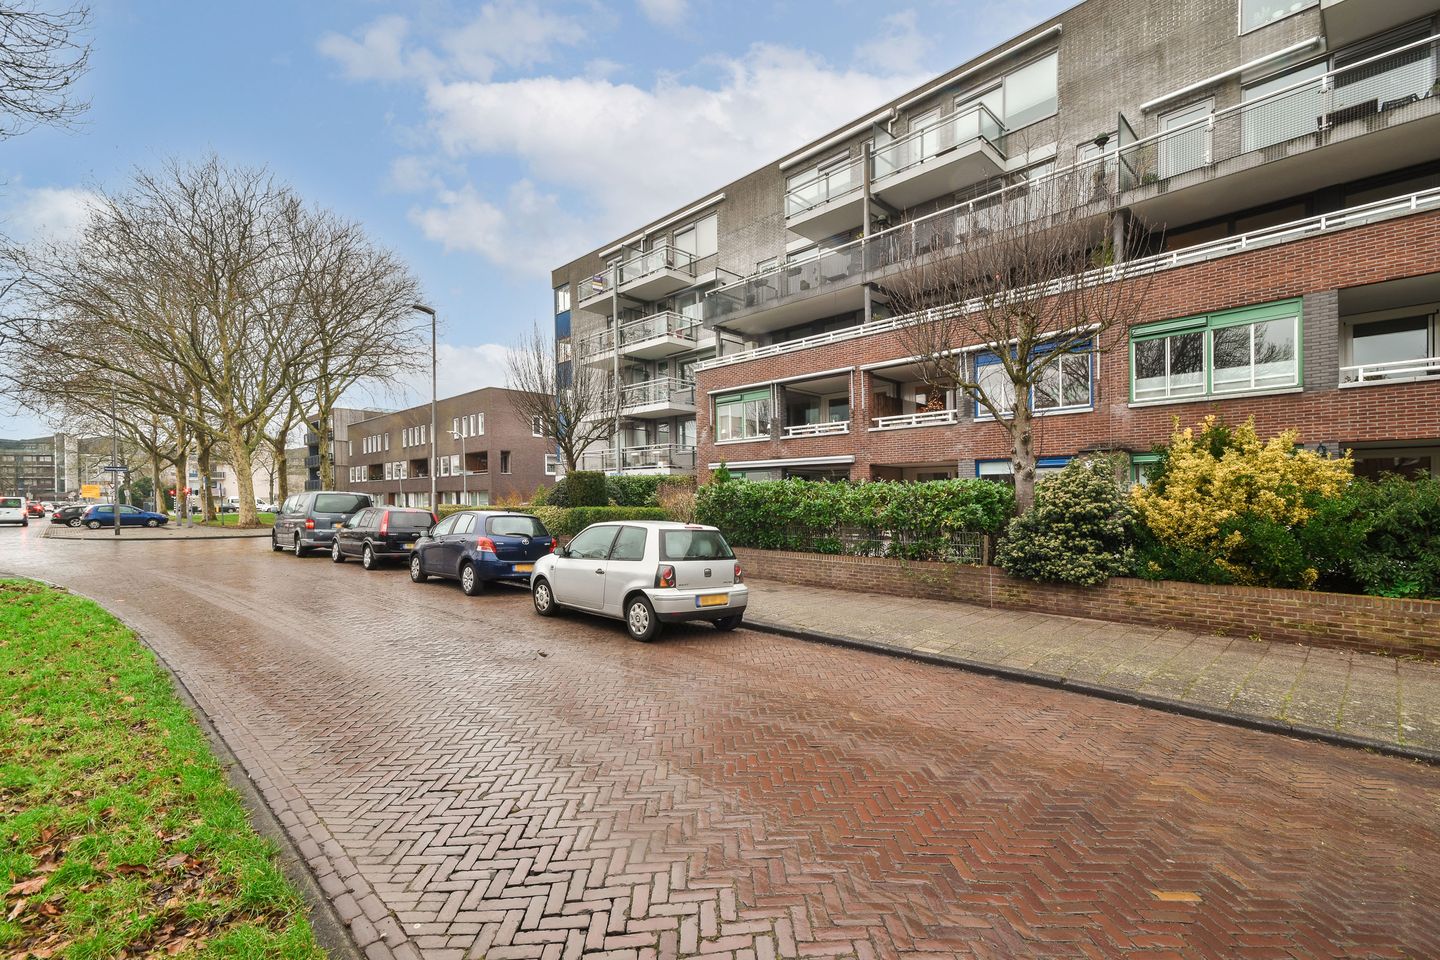
Description
Welcome to this comfortable and well-maintained ground floor flat from 1997, with a generous living area of approximately 97 m². The property combines space, light and modern living comfort and is also accessible for disabled people, which provides extra ease of use and future-proof living. Thanks to its energy label A, the house is energy efficient and located in a pleasant location with all amenities within easy reach.
LIVING
The spacious and bright living room has a practical layout and offers enough space for both a comfortable sitting area and a cosy dining area. Large windows provide pleasant natural light and the living room offers direct access to the garden, allowing the indoors and
outdoors to flow seamlessly into one another.
COOKING
The luxurious kitchen with cooking island forms the heart of the home. The kitchen has a modern finish and offers plenty of work and cupboard space, ideal for cooking enthusiasts. The cooking island not only makes the kitchen functional, but also a cosy place to get together while cooking or having a drink.
SLEEPING
The property has two spacious bedrooms, both of a good size and flexible in terms of layout. Perfect as a master bedroom and a second room that can serve as a study, children's room or guest room.
BATHROOM
The modern bathroom has a sleek and contemporary finish and is equipped with a comfortable walk-in shower. There is also a connection for a washing machine and dryer, which provides extra convenience and efficient use of space.
OUTSIDE AND STORAGE
The sunny south-facing garden is a wonderful place to relax and offers plenty of privacy. Here you can enjoy the sun all day long. There is also practical storage space for bicycles and extra storage.
SURROUNDINGS
The location is excellent: Marsmanplein, with all its daily amenities, is within walking distance. Various sports facilities are also within walking distance. For relaxation by the sea, you can be at the beach within a 15-minute drive, and the A9 motorway to Amsterdam or Alkmaar is just a few minutes away.
A ready-to-move-in, energy-efficient and accessible ground floor flat with a luxury kitchen, modern bathroom and sunny garden, an ideal place to live comfortably.
Highlights
- Liing area: approx. 53 m²
- Year of construction: 1997
- Large living room with luxury kitchen
- 2 bedrooms
- Energy label A
- Sunny south-facing garden
- Healthy and active owners' association
- Accessible for the elderly
"We have composed this information with due care. On our part, however, no liability whatsoever is accepted for any incompleteness, inaccuracy or otherwise, or its consequences. All specified sizes are measured in accordance with NEN 2580 and are indicative. We advise you to call in a broker who will assist you with his expertise in the purchase process. If you do not wish to take professional counseling, you are legally competent enough to oversee all matters that are of interest. The General Consumer conditions of the NVM are applicable "
Features
Transfer of ownership
- Last asking price
- € 599,000 kosten koper
- Asking price per m²
- € 6,175
- Status
- Sold
- VVE (Owners Association) contribution
- € 178.00 per month
Construction
- Type apartment
- Ground-floor apartment
- Building type
- Resale property
- Year of construction
- 1997
- Type of roof
- Flat roof
- Accessibility
- Accessible for people with a disability and accessible for the elderly
Surface areas and volume
- Areas
- Living area
- 97 m²
- External storage space
- 4 m²
- Volume in cubic meters
- 288 m³
Layout
- Number of rooms
- 3 rooms (2 bedrooms)
- Number of bath rooms
- 1 bathroom and 1 separate toilet
- Bathroom facilities
- Double sink and walk-in shower
- Number of stories
- 1 story
- Facilities
- Optical fibre, mechanical ventilation, passive ventilation system, and sliding door
- Located at
- Ground floor
Energy
- Energy label
- Insulation
- Roof insulation, double glazing, insulated walls, floor insulation and completely insulated
- Heating
- CH boiler
- Hot water
- CH boiler
- CH boiler
- Intergas (gas-fired combination boiler from 2022, in ownership)
Cadastral data
- SCHOTEN A 2523
- Cadastral map
- Ownership situation
- Full ownership
Exterior space
- Location
- Alongside a quiet road and in residential district
- Garden
- Back garden
- Back garden
- 42 m² (6.90 metre deep and 6.09 metre wide)
- Garden location
- Located at the south
Storage space
- Shed / storage
- Built-in
- Facilities
- Electricity
Parking
- Type of parking facilities
- Public parking
VVE (Owners Association) checklist
- Registration with KvK
- Yes
- Annual meeting
- Yes
- Periodic contribution
- Yes (€ 178.00 per month)
- Reserve fund present
- Yes
- Maintenance plan
- Yes
- Building insurance
- Yes
© 2001-2026 funda