
Claus Sluterweg 2492012 WS HaarlemBosch en Vaart
€ 845,000 k.k.
Exclusief, luxe penthouse met schitterend uitzicht over Haarlem!
Description
Luxury living with a stunning panoramic view over Haarlem
In an exceptional location, high above the city and on the border between Haarlem and Heemstede, lies this exclusive penthouse built in 2019. An apartment where space, luxury, privacy and a truly stunning view come together.
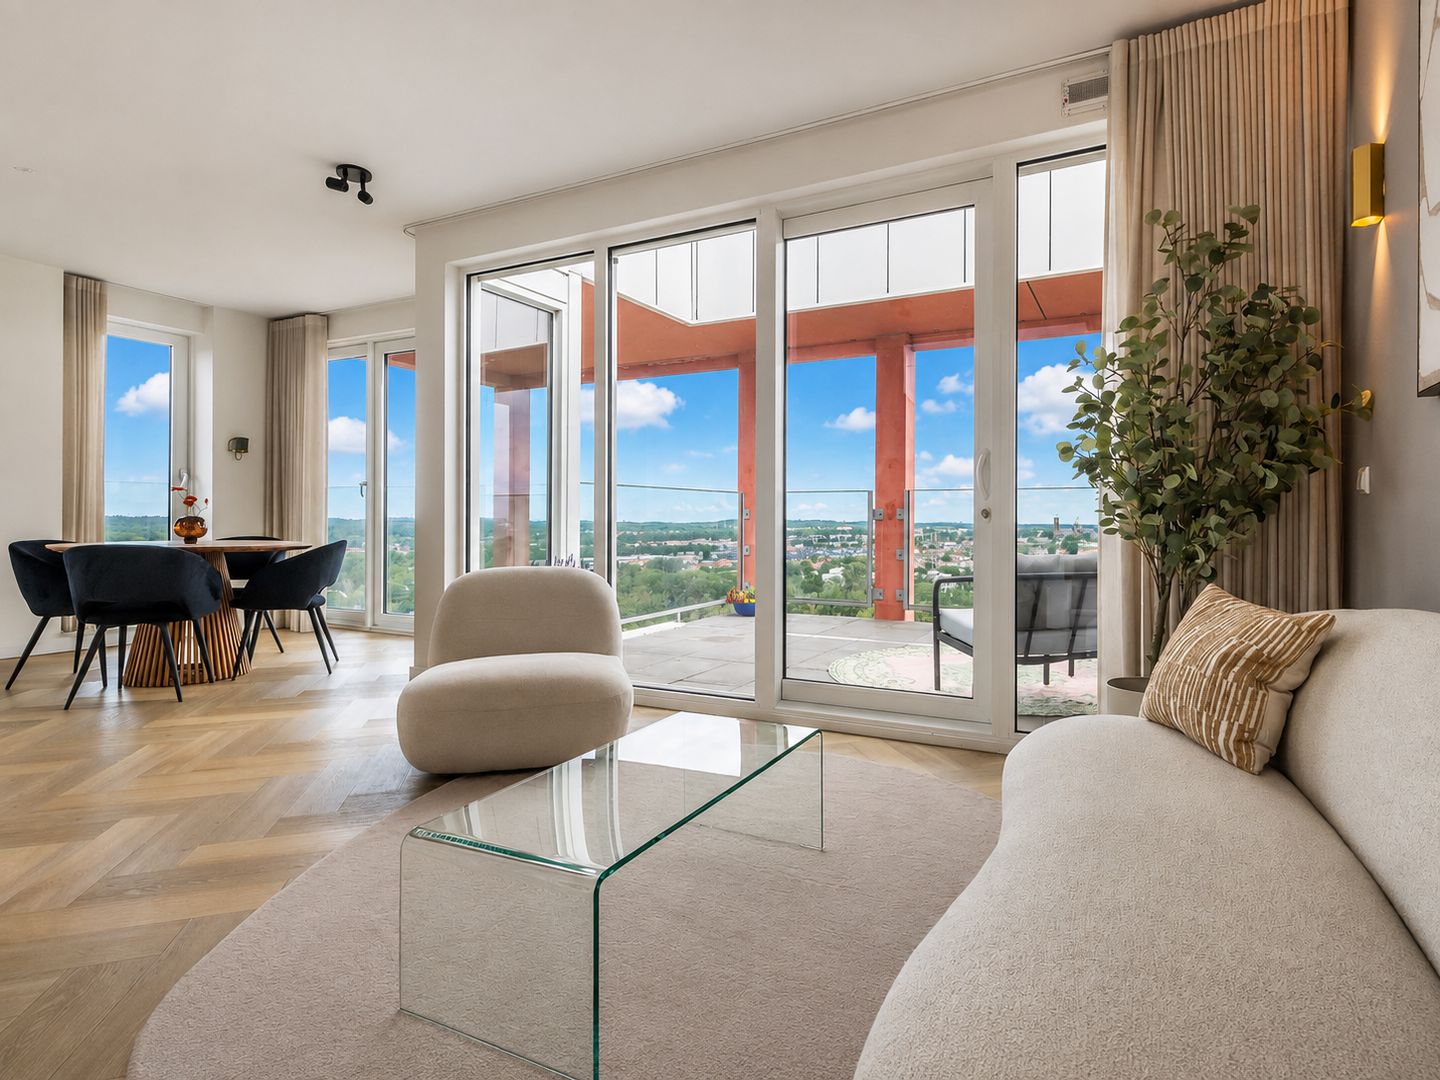
The view is impressive from virtually every angle. The vista stretches across Haarlem and the green Haarlemmerhout towards the dunes and, on clear days, even as far as Scheveningen and The Hague. By day, an ever-changing panorama; by night, a stunning backdrop of the setting sun and the city lights.
With a spacious and light-filled living area, two bedrooms, a luxury kitchen and bathroom, and two fantastic outdoor spaces, this penthouse offers an exceptionally comfortable living experience. The real showstopper is the spacious roof terrace: a private retreat above the city with plenty of room for generous lounge sofas, a jacuzzi and long summer evenings in the sun.
Highlights
* Exclusive, move-in-ready penthouse built in 2019;
* Stunning panoramic views over Haarlem, the Haarlemmerhout and towards the dunes;
* On clear days, views as far as Scheveningen and The Hague;
* Spacious private roof terrace with plenty of sun and room for a jacuzzi and lounge area, amongst other things;
* Spacious additional north-west facing balcony;
Layout: entrance hall, spacious, light-filled living room with large windows, luxury open-plan kitchen with high-quality built-in appliances,
two spacious bedrooms, luxury bathroom with bath and spacious walk-in shower,
* Underfloor heating throughout the flat, individually controllable per room;
* Energy rating A;
* Private storage room in the underground car park;
* Guests can park in the green courtyard;
* Active and well-run owners’ association.
* Light, luxurious and with a view
As soon as you step inside, you’ll be struck by the abundance of light and space this penthouse offers. The large windows bring the impressive views right into the home, as it were, and give the living area a particularly open feel. The high-quality finish is modern and stylish, yet warm and comfortable at the same time.
Throughout the flat, there is attractive PVC flooring with underfloor heating, which can be controlled individually in each room. The spacious living room offers plenty of room for a comfortable seating area and a large dining table. From the living room, you step directly onto the spacious north-west-facing balcony. A lovely spot for a drink in the afternoon and evening sun, with Haarlem at your feet.
Cooking with a view
The open-plan kitchen forms a stylish focal point of the living space and is fitted with high-quality appliances. Features including a wine cooler, combi-steam oven, Quooker and induction hob with integrated extractor fan complete the kitchen.
Thanks to the generous amount of worktop and storage space, this is not only a beautiful kitchen but also a place where elaborate cooking and convivial dining naturally come together. A roof terrace of exceptional size
A fixed staircase leading from the living room takes you up to the spectacular roof terrace, which is fitted with an electric access hatch.
It is here that you truly appreciate just how special the location is. High above the surrounding area, you can enjoy peace, space, sunshine and an unrivalled unobstructed view in complete privacy. The terrace offers plenty of scope for various lounge and seating areas, and there is space for a hot tub.
From a relaxing morning in the sun to dinner with friends and long summer evenings as the sun slowly disappears behind the horizon: this is outdoor living at a level that is rarely available.
The penthouse features two spacious bedrooms, making the layout ideal for, for example, a generous master bedroom combined with a guest room or a comfortable home office.
The master bedroom also has its own balcony and, once again, that stunning unobstructed view.
The bathroom perfectly complements the apartment’s luxurious character and is fitted with a bath, a spacious walk-in shower with a double shower head, a double washbasin, a towel radiator and practical extra storage space.
Peaceful living between Haarlem and Heemstede
The location also makes this penthouse particularly attractive. You’ll enjoy a peaceful lifestyle with plenty of privacy, whilst both Haarlem and Heemstede are within easy reach. Heemstede-Aerdenhout station is within walking distance, and a 10-minute cycle ride will take you to the heart of Haarlem’s historic centre, with its wide range of restaurants, outdoor cafés, shops and cultural attractions.
For nature lovers, the dunes, the beach and the Amsterdamse Waterleidingduinen are a short cycle away. Accessibility by car is also excellent: via the N205, Amsterdam, Schiphol and The Hague, amongst others, are easily accessible.
A unique combination of urban comfort, nature, accessibility and, above all, a view you can enjoy day in, day out.
Two spacious outdoor areas: a balcony and a private roof terrace;
Parking for guests in the green courtyard;
An active and well-run owners’ association;
Service charges: €242.47 per month;
Handover by arrangement.
In short: a penthouse where the view never gets boring; exclusive living, high above Haarlem.
Features
Transfer of ownership
- Listed since
- Acceptance
- Available in consultation
- Asking price
- € 845,000 kosten koper
- Asking price per m²
- € 9,286
- Status
- Available
- VVE (Owners Association) contribution
- € 242.47 per month
Construction
- Type apartment
- Penthouse (apartment)
- Building type
- Resale property
- Year of construction
- 2019
- Type of roof
- Flat roof
Surface areas and volume
- Areas
- Living area
- 91 m²
- Exterior space attached to the building
- 69 m²
- Volume in cubic meters
- 302 m³
Layout
- Number of rooms
- 3 rooms (2 bedrooms)
- Number of bath rooms
- 1 bathroom and 1 separate toilet
- Bathroom facilities
- Double sink, walk-in shower, bath, and washstand
- Number of stories
- 1 story
- Facilities
- Elevator and mechanical ventilation
Energy
- Energy label
- Insulation
- Completely insulated
- Heating
- CH boiler and complete floor heating
- Hot water
- CH boiler
- CH boiler
- Intergas (gas-fired combination boiler from 2018, in ownership)
Cadastral data
- HAARLEM S 3183
- Cadastral map
- Ownership situation
- Full ownership
- HAARLEM S 3183
- Cadastral map
- Ownership situation
- Full ownership
Exterior space
- Location
- On the edge of a forest, in wooded surroundings and unobstructed view
- Garden
- Sun terrace
- Balcony/roof terrace
- Balcony present
Storage space
- Shed / storage
- Storage box
- Facilities
- Electricity
Garage
- Type of garage
- Underground parking and parking place
- Insulation
- Completely insulated
Parking
- Type of parking facilities
- Public parking and parking garage
VVE (Owners Association) checklist
- Registration with KvK
- Yes
- Annual meeting
- Yes
- Periodic contribution
- Yes (€ 242.47 per month)
- Reserve fund present
- Yes
- Maintenance plan
- Yes
- Building insurance
- Yes
© 2001-2026 funda