
Description
Modern, luxurious, and carefree living in the heart of Haarlem
Are you looking for a move-in ready apartment where comfort, luxury, and sustainability come together perfectly? Then this stylish 3-room apartment in the modern new-build complex De Houtwachters is exactly what you are looking for. Located on the fifth floor, you will enjoy peace, space, plenty of light, and a beautiful unobstructed view over Haarlem.
With a living area of ??approximately 80 m², two spacious bedrooms, a sunny terrace spanning the full width of the apartment, and a high-quality finish, this is a place where you will feel right at home immediately.
Living with luxury and comfort:
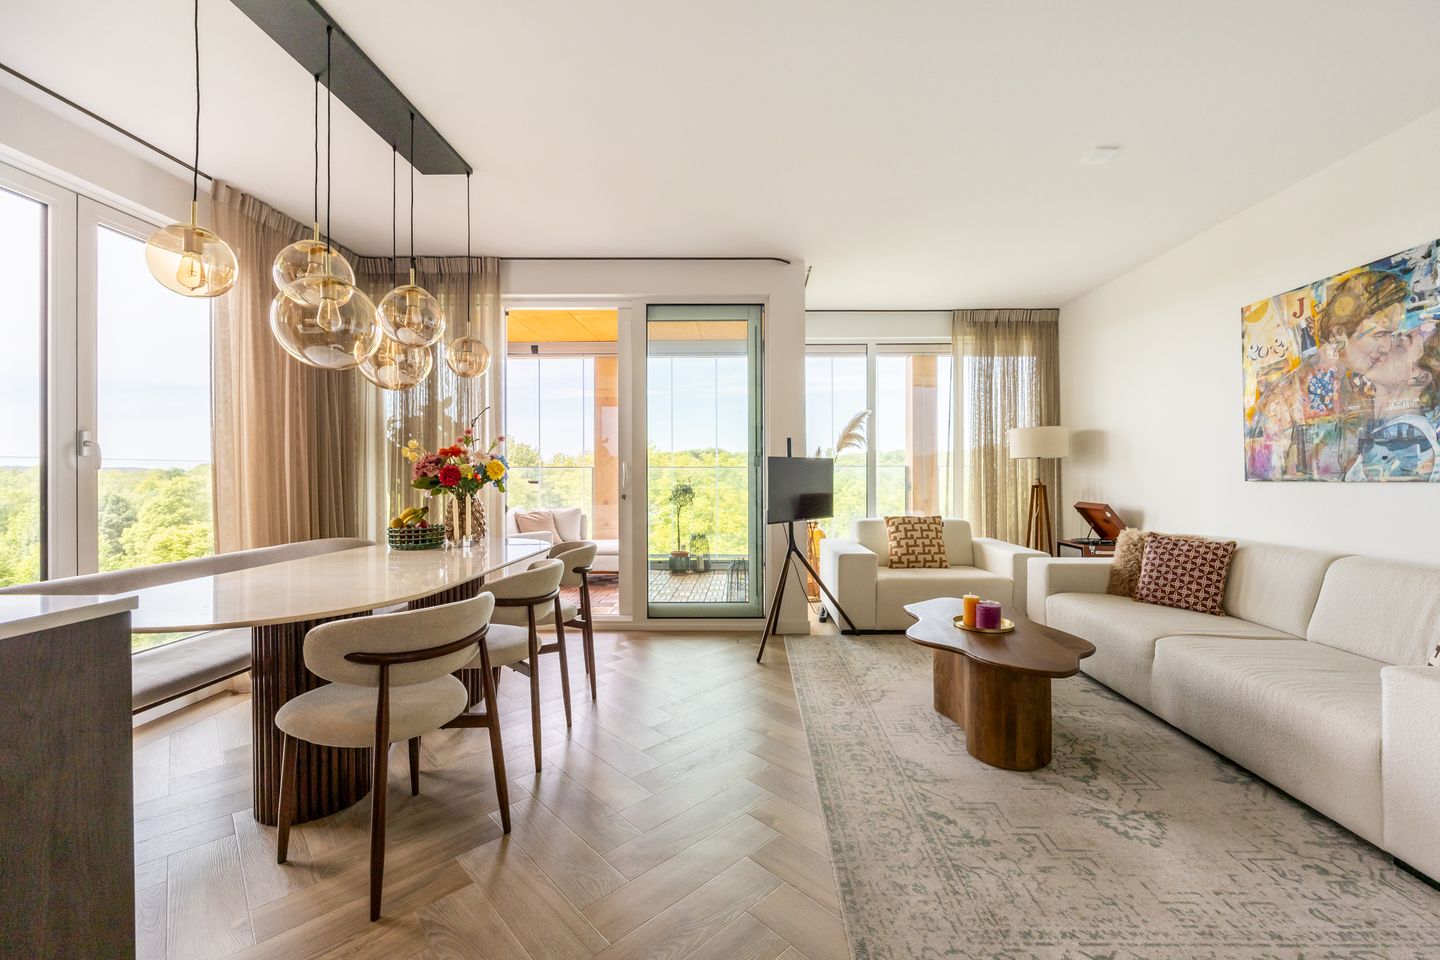
As soon as you enter, the well-maintained and modern appearance immediately catches the eye. The practical hallway with a wardrobe niche and smart storage space ensures a quiet entrance. From here, you step into the bright living room, where large windows on multiple sides provide beautiful natural light and a spacious feel.
The stylish PVC herringbone floor combined with comfortable underfloor heating gives the apartment a luxurious and warm appearance.
The open-plan kitchen forms the heart of the home. The modern kitchen island and high-quality built-in appliances make this the perfect spot for cozy dinners and long evenings with friends or family. Naturally, nothing is missing: an induction hob, combination oven/microwave, dishwasher, and spacious fridge-freezer are all present. The adjacent storage cupboard provides extra storage space, which is particularly practical.
Two spacious bedrooms and a stylish bathroom:
Both bedrooms are generously sized and have direct access to the terrace. The master bedroom offers plenty of room for a large bed and wardrobe. The second room can be flexibly arranged as a home office, guest room, or nursery.
The modern bathroom features a sleek finish and is equipped with a spacious walk-in shower, vanity unit, towel radiator, and practical storage space.
Enjoy the terrace all year round:
An absolute eye-catcher is the wide terrace spanning the full width of the apartment. Here, you look out over the greenery of the Haarlemmerhout and can enjoy your morning coffee or a long summer evening in complete tranquility. Thanks to the fully retractable balcony glazing, you can sit here comfortably almost all year round. Sustainable and carefree living:
The apartment is part of the modern De Houtwachters complex from 2019 and is excellently insulated with an energy label A. This means not only comfortable living but also low energy costs.
Additionally, you have:
/ a private parking space in the enclosed parking garage;
/ a private storage unit on the first floor;
/ extra parking on enclosed grounds for visitors;
/ a shared enclosed bicycle storage area.
/ central location near nature and the city
The location is ideal: central in Haarlem and within walking distance of the Haarlemmerhout. You can reach both the charming center of Haarlem and Heemstede within a few minutes. The dunes, the beach, and the forest are also within short cycling distance.
With Heemstede-Aerdenhout station around the corner and arterial roads towards Amsterdam, Schiphol, Leiden, and The Hague nearby, you live here in wonderful tranquility while being easily accessible. DETAILS:
Year of construction 2019
Living area approx. 80 m²
Energy label A
Fully equipped with underfloor heating
Active and healthy Owners' Association (€ 202 per month)
Includes private parking space
High-quality finish
Completion date by mutual agreement
Curious?
This is the kind of apartment you really have to experience for yourself.
Our real estate agents are happy to take the time for a relaxed tour. Contact our team and make an appointment! Want to see more images in advance? Check out our socials
Features
Transfer of ownership
- Service charges
- € 202 per month
- Last asking price
- € 595,000 kosten koper
- Asking price per m²
- € 7,438
- Status
- Sold
- VVE (Owners Association) contribution
- € 202.00 per month
Construction
- Type apartment
- Apartment with shared street entrance (apartment)
- Building type
- Resale property
- Year of construction
- 2019
- Type of roof
- Flat roof
Surface areas and volume
- Areas
- Living area
- 80 m²
- Exterior space attached to the building
- 21 m²
- External storage space
- 15 m²
- Volume in cubic meters
- 321 m³
Layout
- Number of rooms
- 3 rooms (2 bedrooms)
- Number of stories
- 1 story
- Facilities
- Mechanical ventilation
- Located at
- 5th floor
Energy
- Energy label
- Insulation
- Double glazing and floor insulation
- Heating
- CH boiler
- Hot water
- CH boiler
- CH boiler
- Intergas (gas-fired combination boiler from 2019, in ownership)
Cadastral data
- HAARLEM II S 3183
- Cadastral map
- Ownership situation
- Full ownership
- HAARLEM II S 3183
- Cadastral map
- Ownership situation
- Full ownership
Exterior space
- Location
- In residential district and unobstructed view
- Balcony/roof terrace
- Balcony present
Garage
- Type of garage
- Built-in, underground parking and parking place
- Capacity
- 1 car
- Facilities
- Electrical door and electricity
Parking
- Type of parking facilities
- Parking on gated property, public parking and parking garage
VVE (Owners Association) checklist
- Registration with KvK
- Yes
- Annual meeting
- Yes
- Periodic contribution
- No
- Reserve fund present
- Yes
- Maintenance plan
- Yes
- Building insurance
- Yes
© 2001-2026 funda