
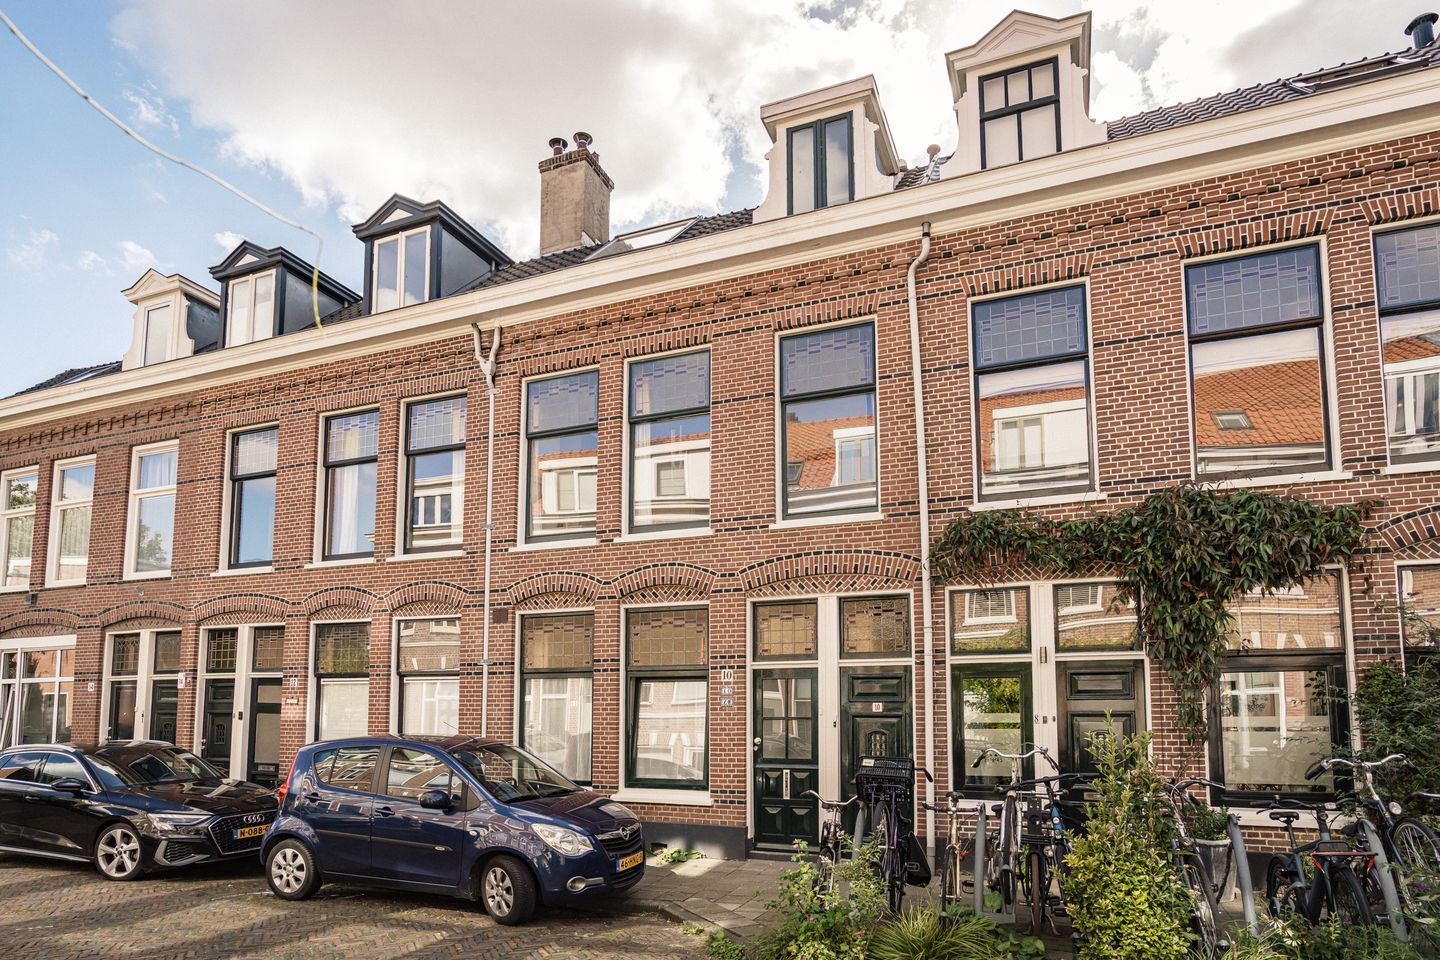
Description
A surprisingly spacious and light flat on the upper floor, featuring a kitchen-diner, two bedrooms, a study, and retaining its original character. Well maintained, with lovely original features and plenty of natural light streaming in through the large windows. Situated in one of Haarlem’s most popular neighbourhoods, the Garenkokerskwartier: quiet yet central, with shops just round the corner and public transport, schools and playgrounds within easy reach.
What a lovely flat! As soon as you step into the living room, you’ll immediately notice how much light floods in. The large windows contribute to this and create a spacious and pleasant atmosphere. A great deal of work has been carried out on the property in recent years, whilst preserving its authentic features. The beautiful en-suite room and the stained-glass windows give the home its character and complement the cosy kitchen-diner and the snug living room. Significant investment has also been made in terms of maintenance and comfort. For instance, the façade has been renovated, the window frames at the rear were replaced in 2025, and a new PVC floor with double insulation was laid in the same year. On the second floor, there are two bedrooms and the spacious bathroom. This has also been recently refurbished and fitted with underfloor heating. There is sufficient space on this floor to potentially create a third bedroom. A bright and cosy flat, then, with the charm of yesteryear but all the modern conveniences! In short: just unpack and move in!
What a lovely spot! Right in the heart of one of Haarlem’s most beautiful neighbourhoods, with narrow streets, charming houses and a cosy atmosphere. A peaceful place to live, yet very central. Kenaupark, various local shops and the city centre are all within walking distance. Just cross the bridge and within five minutes you’ll be on the Grote Markt with its lovely restaurants, cafés and terraces. There are several supermarkets nearby for your daily shopping. Haarlem station is just a three-minute cycle away, and Zandvoort and Bloemendaal aan Zee are also lovely places to reach by bike. What’s more, you can quickly drive towards the A9 motorway.
Good to know
* Built in 1895
* Living area 101 m²
* New PVC flooring in 2025
* Painting of the rear of the property in 2025
* New window frames on the living floor in 2025
* Bathroom (underfloor heating) renovated in 2024
* PVC flooring with double insulation
* Owners’ association service charges: €100 per month
* Parking via parking permit
* Haarlem station: 3 minutes by bike
* Grote Markt: 4 minutes by bike
* Dunes: 12 minutes by bike
* Bloemendaal beach: 23 minutes by bike
* Handover by arrangement
Ground floor
Entrance to the property, meter cupboard, staircase to the first floor.
First floor
Hallway with separate toilet. Living room with fireplace and double doors leading to the kitchen-diner. Kitchen fitted with a washing-up island, featuring a sink, Quooker, dishwasher, steam oven, fridge-freezer, 4-ring induction hob and extractor hood. Study at the front of the property. Stairs to the second floor.
Second floor
Landing, cupboard with utility area. Spacious bedroom with exposed beams and structural elements. Second bedroom with skylight. Bathroom with underfloor heating, washing machine connection, double washbasin unit, walk-in shower and toilet.
Features
Transfer of ownership
- Listed since
- Acceptance
- Available in consultation
- Asking price
- € 675,000 kosten koper
- Asking price per m²
- € 6,683
- Status
- Available
- VVE (Owners Association) contribution
- € 100.00 per month
Construction
- Type apartment
- Upstairs apartment (apartment)
- Building type
- Resale property
- Year of construction
- 1895
- Type of roof
- Gable roof covered with roof tiles
Surface areas and volume
- Areas
- Living area
- 101 m²
- Volume in cubic meters
- 361 m³
Layout
- Number of rooms
- 3 rooms (2 bedrooms)
- Number of bath rooms
- 1 bathroom and 1 separate toilet
- Bathroom facilities
- Double sink, walk-in shower, toilet, underfloor heating, and washstand
- Number of stories
- 2 stories
- Facilities
- Optical fibre and mechanical ventilation
- Located at
- 1st floor
Energy
- Energy label
- Insulation
- Floor insulation
- Heating
- CH boiler
- Hot water
- CH boiler
- CH boiler
- Nefit Proline (gas-fired combination boiler from 2017, in ownership)
Cadastral data
- HAARLEM A 5351
- Cadastral map
- Ownership situation
- Full ownership
Exterior space
- Location
- Alongside a quiet road and in residential district
Parking
- Type of parking facilities
- Resident's parking permits
VVE (Owners Association) checklist
- Registration with KvK
- Yes
- Annual meeting
- Yes
- Periodic contribution
- Yes (€ 100.00 per month)
- Reserve fund present
- Yes
- Maintenance plan
- No
- Building insurance
- Yes
© 2001-2026 funda