
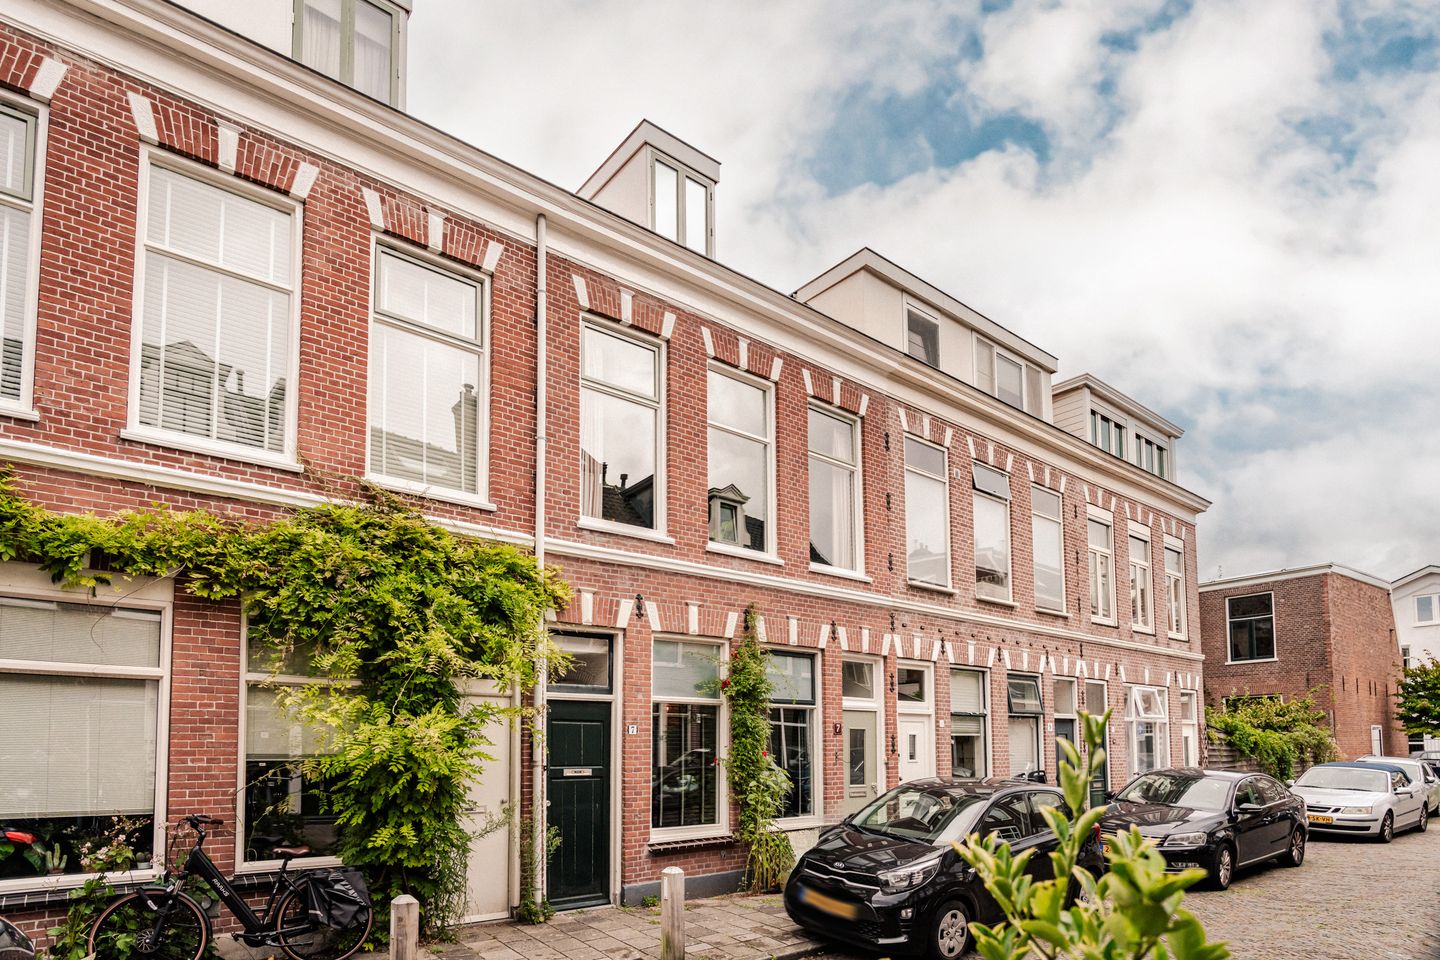
Eye-catcherInstapklare benedenwoning met achtertuin, om de hoek van het centrum!
Description
Surprisingly spacious and move-in ready ground-floor apartment with a garden, completely renovated in 2020! Located in one of Haarlem’s most popular neighbourhoods, the Garenkokerskwartier: peaceful yet central, with shops just around the corner and public transport, schools and playgrounds all within easy reach.
It is clear that a lot of thought has gone into the layout of this home: practical and designed to make the most of every square metre. The living room has been extended and features a skylight, allowing plenty of natural daylight to flood in. The spacious kitchen has a cosy breakfast bar, perfect for breakfast in the morning or a glass of wine in the evening. French doors open onto the north-east-facing garden, where a lovely covered veranda has been created. A peaceful spot to enjoy a coffee in the morning sun. The bathroom features both a bathtub and a walk-in shower, perfect for unwinding at the end of the day. Another bonus: the central heating boiler was replaced in 2025, so that is one less thing to worry about for years to come! The bedroom is located at the front of the property and is spacious and bright. A wonderful, move-in ready home in a great location!
The property is located in one of Haarlem’s most charming neighbourhoods! A neighbourhood characterised by narrow streets and attractive period homes. Wonderfully central and peaceful, with a friendly atmosphere. Kenaupark, local shops and Haarlem’s vibrant city centre are all within walking distance: simply cross the bridge and in just 5 minutes you will find yourself on the Grote Markt, surrounded by excellent restaurants, cosy cafés and terraces. For everyday groceries, there are several supermarkets within just a 2-minute walk. Haarlem railway station is only 3 minutes away by bike, while the beaches of Zandvoort and Bloemendaal aan Zee are also within easy cycling distance. The A9 motorway can be reached quickly and easily by car.
Good to know
* Built in 1895
* Living area 67 m²
* Energy label C
* Central heating boiler replaced in January 2025
* Extension, kitchen, bathroom and new flooring completed in 2020
* Foundation repairs carried out in 1995
* Parking with a parking permit
* Haarlem railway station 3 minutes by bike
* Grote Markt 4 minutes by bike
* Dunes 12 minutes by bike
* Bloemendaal beach 23 minutes by bike
* Completion by mutual agreement
Ground floor
Entrance to the property, hallway with meter cupboard and coat storage, door to the bedroom. Living room with open-plan kitchen. Kitchen fitted with a peninsula with seating area, 5-burner gas hob, extractor hood, dishwasher, Quooker, sink and oven. Bathroom with bathtub, toilet, washbasin unit, walk-in shower and heated towel rail. French doors opening onto the north-east-facing garden, storage room with washing machine connection and additional storage space, covered veranda.
Features
Transfer of ownership
- Listed since
- Acceptance
- Available in consultation
- Asking price
- € 475,000 kosten koper
- Asking price per m²
- € 7,090
- Status
- Available
Construction
- Type apartment
- Ground-floor apartment (apartment)
- Building type
- Resale property
- Year of construction
- 1895
- Type of roof
- Gable roof covered with roof tiles
Surface areas and volume
- Areas
- Living area
- 67 m²
- External storage space
- 3 m²
- Volume in cubic meters
- 229 m³
Layout
- Number of rooms
- 2 rooms (1 bedroom)
- Number of bath rooms
- 1 bathroom
- Bathroom facilities
- Walk-in shower, bath, toilet, and washstand
- Number of stories
- 1 story
- Facilities
- Mechanical ventilation and TV via cable
- Located at
- Ground floor
Energy
- Energy label
- Insulation
- Mostly double glazed and floor insulation
- Heating
- CH boiler
- Hot water
- CH boiler
- CH boiler
- Intergas (gas-fired combination boiler from 2025, lease)
Cadastral data
- HAARLEM A 5293
- Cadastral map
- Ownership situation
- Full ownership
Exterior space
- Location
- Alongside a quiet road and in residential district
- Garden
- Back garden
- Back garden
- 28 m² (5.65 metre deep and 5.00 metre wide)
- Garden location
- Located at the northeast
Storage space
- Shed / storage
- Detached wooden storage
- Facilities
- Electricity and running water
Parking
- Type of parking facilities
- Resident's parking permits
VVE (Owners Association) checklist
- Registration with KvK
- No
- Annual meeting
- No
- Periodic contribution
- No
- Reserve fund present
- No
- Maintenance plan
- No
- Building insurance
- No
© 2001-2026 funda