
This house on Funda: https://www.funda.nl/en/detail/koop/haarlem/appartement-cruquiusstraat-3-a/17272397/
Description
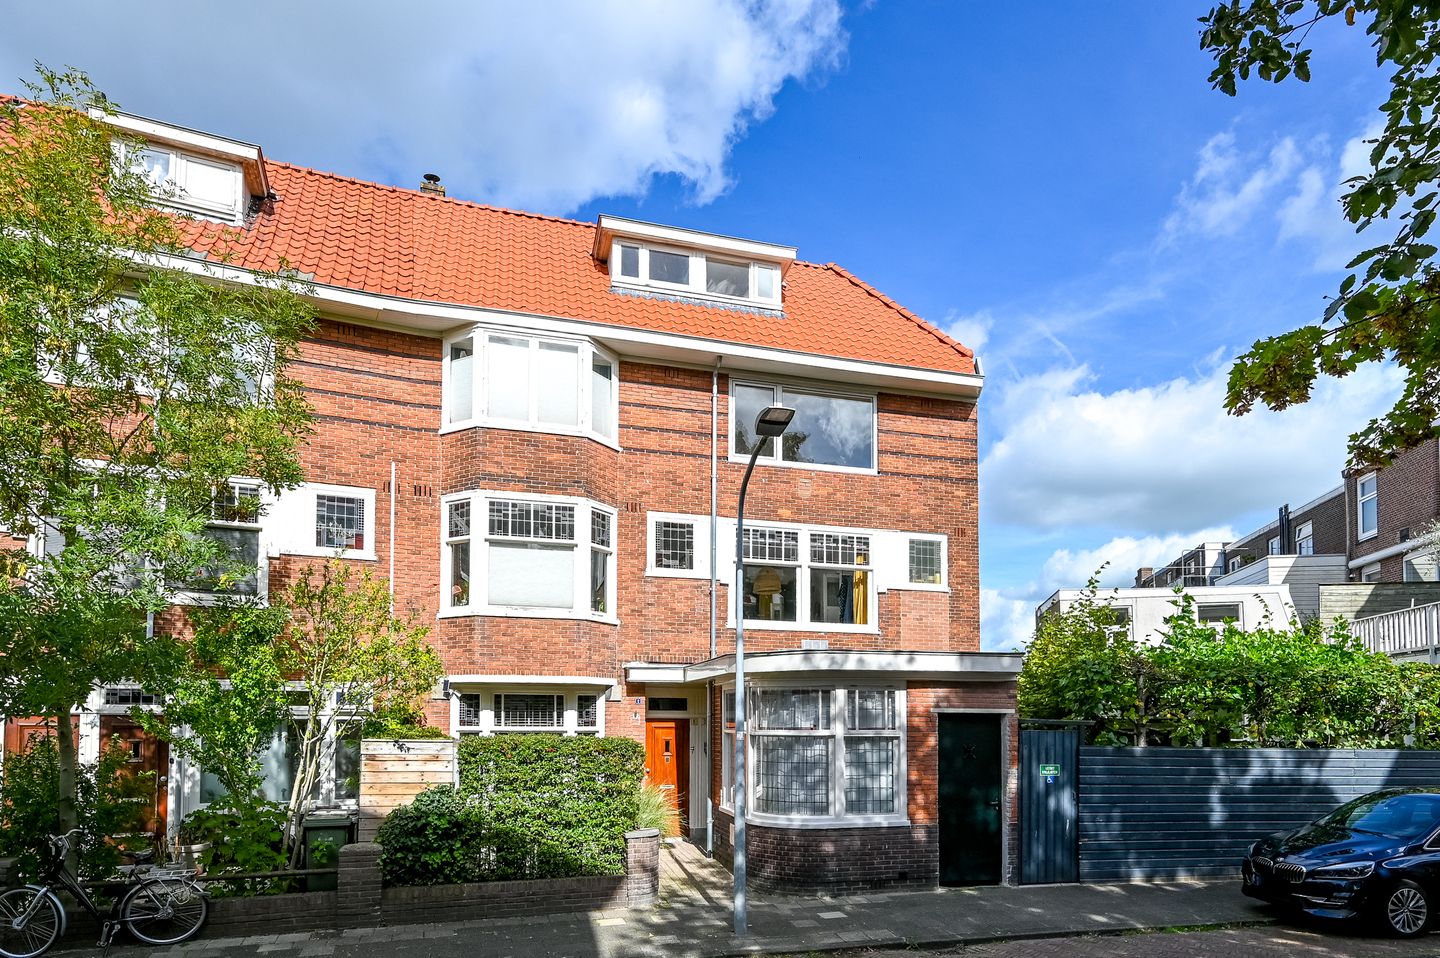
Unique, Spacious and Light-Filled Apartment in the Koninginnebuurt
Located on the second and third floors, this apartment offers a wonderfully bright living room with an open-plan kitchen, a balcony spanning the full width of the property, and three bedrooms. There is plenty of space here to live comfortably and enjoy all that Haarlem has to offer.
The Koninginnebuurt is situated on the edge of Haarlem’s vibrant city centre. At the same time, Cruquiusstraat 3a is located on a quiet residential street with ample parking. Here, you can enjoy the best of both worlds: peaceful living while having the lively city centre within easy walking distance.
Second Floor
You enter the apartment via the landing, which provides access to the separate toilet with washbasin and a practical utility room with space for the washing machine and the Intergas central heating boiler.
The very spacious living room immediately stands out for its large front-facing window, which fills the room with natural light. The view of the Grote Bavo church is a particularly distinctive feature. At the rear of the apartment is the open-plan kitchen, fitted with built-in appliances including an oven, dishwasher and extractor hood, as well as a large freestanding American-style refrigerator. From the kitchen, a door leads out to the balcony, where you can enjoy the morning sun.
Bedroom Floor
An open staircase in the living room leads to the upper floor. Here you will find an internal bathroom with a shower and washbasin. There is an option to install a skylight to provide additional natural light and ventilation.
This floor comprises three bedrooms. The rear bedroom features a small dormer window, while the spacious middle room has a skylight. The cosy front bedroom also benefits from a dormer window. All walls and ceilings are plastered, while the exposed beams add warmth and character to the space.
Outdoor Space
The north-facing balcony offers a peaceful outlook over the communal gardens to the rear of the property.
Key Features:
- Spacious five-room apartment, including three bedrooms
- Partly fitted with uPVC window frames and double glazing
- Heating and hot water provided by an Intergas central heating boiler
- Living room equipped with an air-conditioning unit
- North-facing balcony overlooking the communal gardens
- Parking-permit: Yearly costs 1st car € 288,88 2nd car € 480,48
Curious to discover the space and possibilities this apartment has to offer? Please get in touch to arrange a viewing.
Features
Transfer of ownership
- Service charges
- € 44 per month
- Listed since
- Acceptance
- Available in consultation
- Asking price
- € 645,000 kosten koper
- Asking price per m²
- € 6,143
- Status
- Available
Construction
- Type apartment
- Upstairs apartment (apartment)
- Building type
- Resale property
- Year of construction
- 1930
- Type of roof
- Combination roof covered with asphalt roofing and roof tiles
Surface areas and volume
- Areas
- Living area
- 105 m²
- Exterior space attached to the building
- 8 m²
- Volume in cubic meters
- 384 m³
Layout
- Number of rooms
- 5 rooms (3 bedrooms)
- Number of bath rooms
- 1 bathroom and 1 separate toilet
- Bathroom facilities
- Shower and sink
- Number of stories
- 2 stories
- Facilities
- Skylight and mechanical ventilation
- Located at
- 3rd floor
Energy
- Energy label
- Insulation
- Roof insulation and double glazing
- Heating
- CH boiler
- Hot water
- CH boiler
- CH boiler
- Intergas hre28124 cw 4 (gas-fired combination boiler from 2013, in ownership)
Cadastral data
- HAARLEM I 4212
- Cadastral map
- Ownership situation
- Full ownership
Exterior space
- Location
- Alongside a quiet road and in residential district
- Balcony/roof terrace
- Balcony present
Parking
- Type of parking facilities
- Paid parking, public parking and resident's parking permits
VVE (Owners Association) checklist
- Registration with KvK
- Yes
- Annual meeting
- No
- Periodic contribution
- No
- Reserve fund present
- No
- Maintenance plan
- No
- Building insurance
- Yes
© 2001-2026 funda