
This house on Funda: https://www.funda.nl/en/detail/koop/haarlem/appartement-doelenplein-14/44424416/
Description
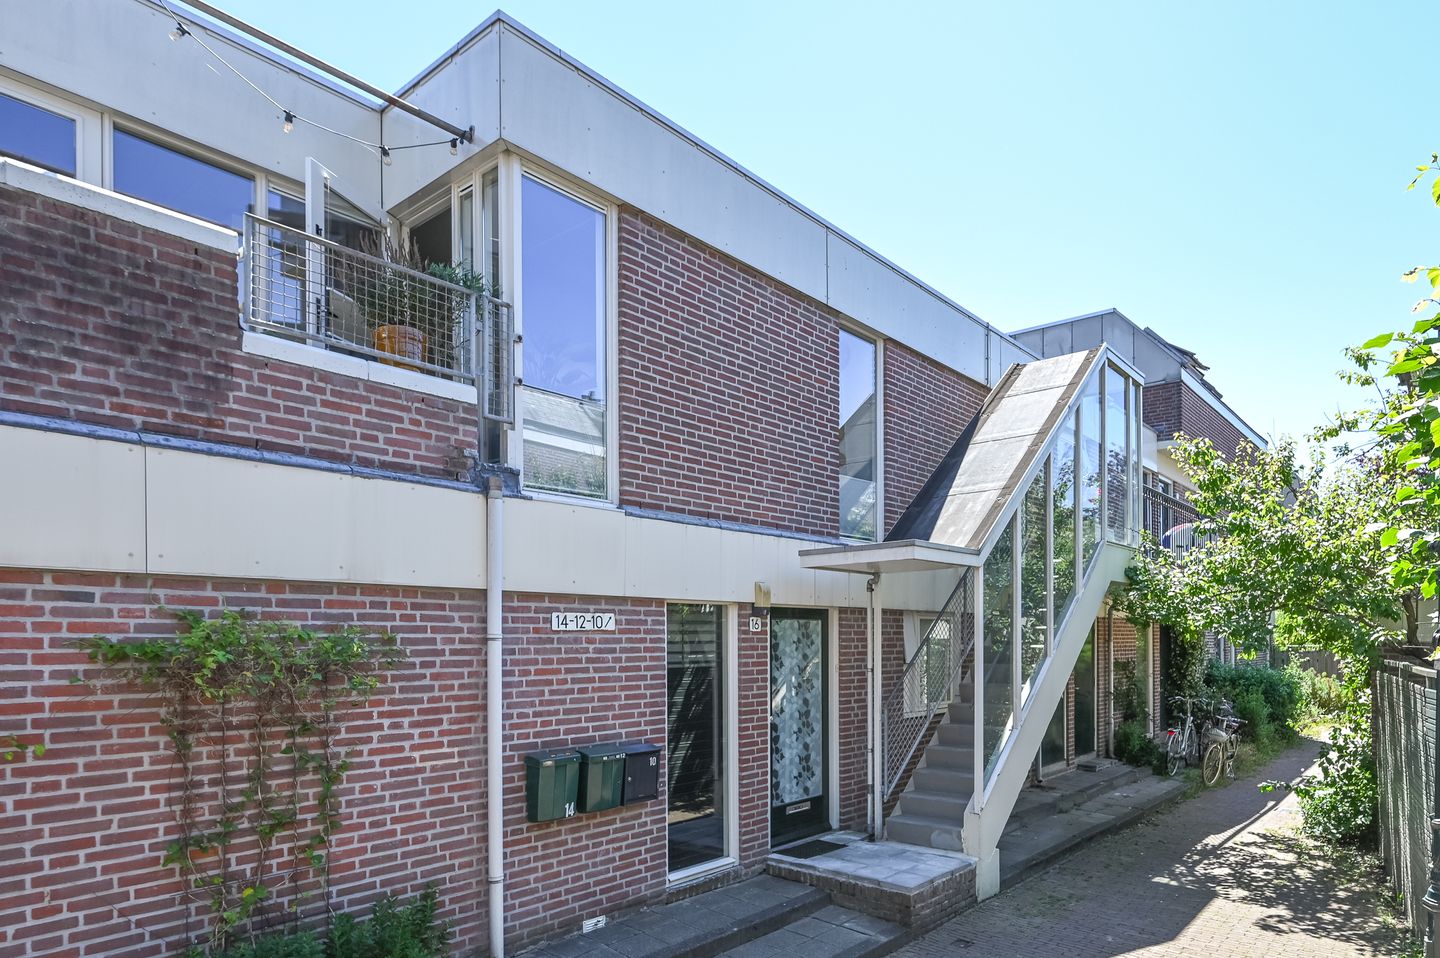
CHARMING CITY APARTMENT TUCKED AWAY IN A PEACEFUL COURTYARD
Enjoy the best of both worlds: city living in the heart of Haarlem, combined with the peace and privacy of a quiet courtyard setting. This well-maintained one-bedroom apartment offers a bright living room with a semi-open kitchen, a separate bedroom, and no fewer than two sunny balconies, positioned at both the front and rear of the property. The apartment has been carefully looked after, modernized, also benefits from a private storage room on the ground floor. A wonderful home for those seeking comfortable living in the vibrant city centre, while still enjoying a sense of calm and tranquillity.
LOCATION
The location is truly ideal: right in the heart of Haarlem’s historic city centre, yet quietly situated in a charming courtyard. A variety of shops for daily groceries are just a short stroll away. Around the corner you will find the lively Botermarkt, home to specialty stores such as Mabrouk and, of course, the weekly Saturday market. The Grote Markt and Haarlem’s beloved shopping streets are also within easy walking distance.
In addition, the library, cinema, sports facilities and several parks — including Kenaupark and the Haarlemmerhout — are all nearby. Haarlem railway station is only a few minutes away, offering excellent connections to Amsterdam, Schiphol Airport, Leiden, The Hague and Alkmaar. Parking is available by permit or by renting a space in one of the nearby parking garages.
FOR THE LAYOUT AND DIMENSIONS, PLEASE REFER TO THE COLOURED FLOOR PLANS
FEATURES
-Living area approx. 51 m² (gross floor area 60 m²), volume approx. 170 m³
-Built in 1981
-Energy label C
-Two balconies, at the front and rear of the property
-Heating and hot water via gas-fired central heating (Bosch combi boiler, 2011)
-Private storage unit
-Service charges (VvE): € 135,- per month
-Annual leasehold ground rent amounts to € 1175.13 per year and is tax-deductible.
-Parking with a permit
-Transfer in consultation
Curious to see more? We would be delighted to show you the property during a viewing.
Features
Transfer of ownership
- Listed since
- Acceptance
- Available in consultation
- Asking price
- € 395,000 kosten koper
- Asking price per m²
- € 7,745
- Status
- Available
- VVE (Owners Association) contribution
- € 135.00 per month
Construction
- Type apartment
- Residential property with shared street entrance (apartment)
- Building type
- Resale property
- Year of construction
- 1981
- Specific
- Protected townscape or village view (permit needed for alterations) and heritage listed
- Type of roof
- Flat roof
Surface areas and volume
- Areas
- Living area
- 51 m²
- Exterior space attached to the building
- 4 m²
- External storage space
- 5 m²
- Volume in cubic meters
- 170 m³
Layout
- Number of rooms
- 2 rooms (1 bedroom)
- Number of bath rooms
- 1 bathroom and 1 separate toilet
- Bathroom facilities
- Shower and sink
- Number of stories
- 1 story
- Facilities
- Air conditioning, optical fibre, mechanical ventilation, and passive ventilation system
- Located at
- 1st floor
Energy
- Energy label
- Insulation
- Double glazing
- Heating
- CH boiler
- Hot water
- CH boiler
- CH boiler
- Bosch (gas-fired combination boiler from 2011, in ownership)
Cadastral data
- HAARLEM C 6731
- Cadastral map
- Ownership situation
- Municipal ownership encumbered with long-term leaset
- Fees
- € 1,175.13 per year
Exterior space
- Location
- Sheltered location and in centre
- Garden
- Sun terrace
- Sun terrace
- 8 m² (0.04 metre deep and 0.02 metre wide)
- Garden location
- Located at the west
- Balcony/roof terrace
- Balcony present
Parking
- Type of parking facilities
- Resident's parking permits
VVE (Owners Association) checklist
- Registration with KvK
- Yes
- Annual meeting
- Yes
- Periodic contribution
- Yes (€ 135.00 per month)
- Reserve fund present
- Yes
- Maintenance plan
- Yes
- Building insurance
- Yes
© 2001-2026 funda