
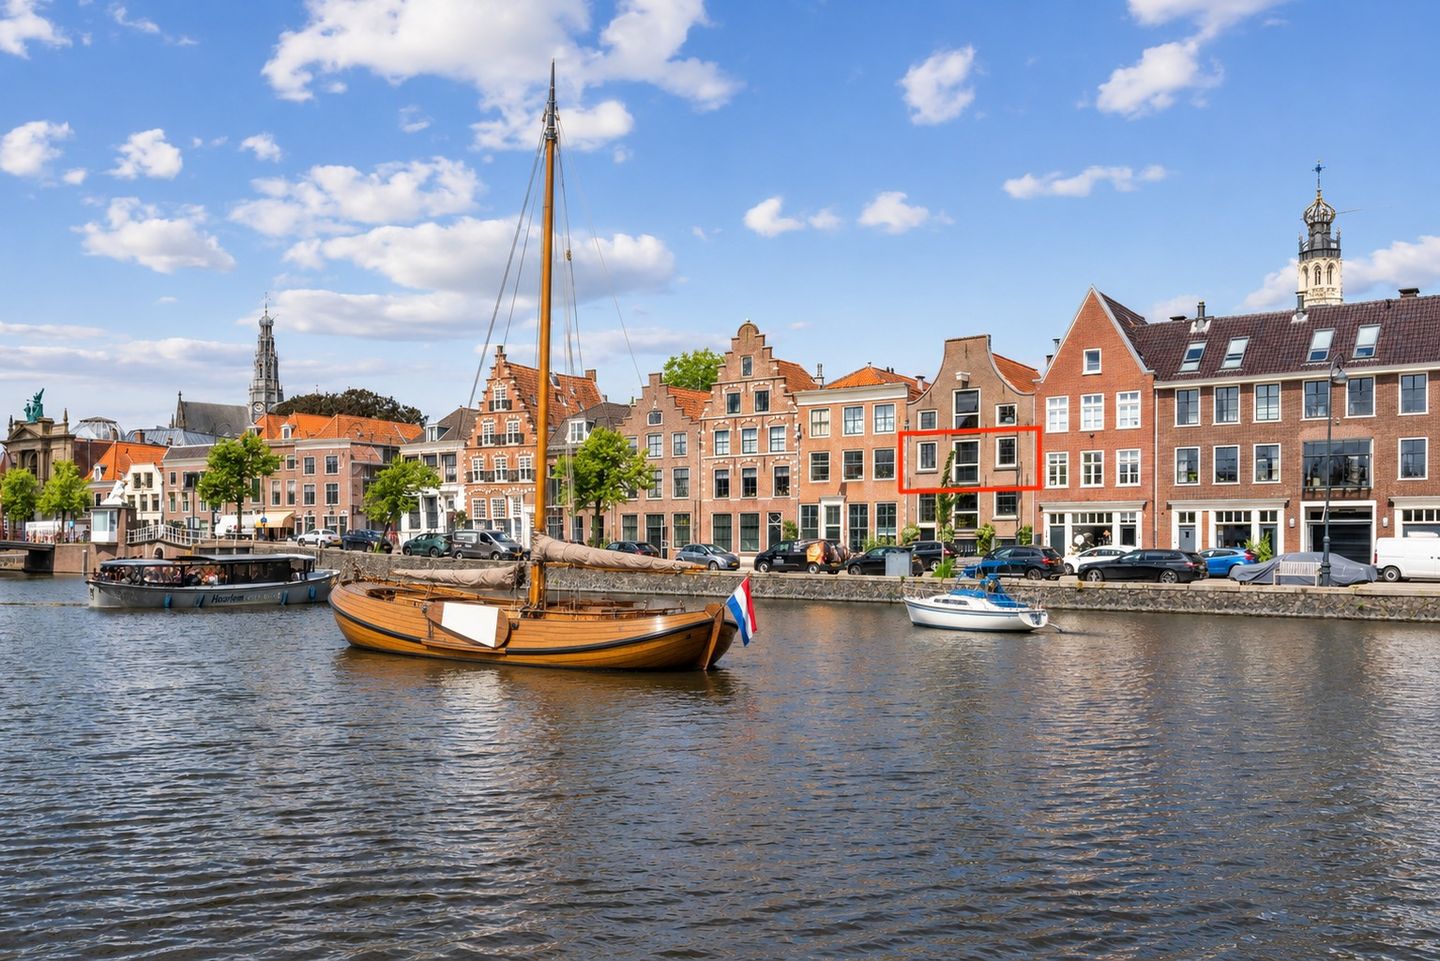
Monumentaal wonen met fantastisch uitzicht over het Spaarne
Description
Living on the Spaarne: history, space and comfort in a unique location
Located on the beloved Donkere Spaarne, this exceptional monumental apartment offers an energy label B, three bedrooms and a living area of approximately 150 m². A home where historic charm and contemporary comfort come together in a natural way.
The spacious living room forms the heart of the apartment. Large windows offer beautiful views over the Spaarne, the characteristic façades on the opposite side and Haarlem’s historic city centre. The natural light, authentic beamed ceilings and atmospheric fireplace create a warm and inviting ambiance. A place where every season and every moment of the day feels special.
The building has a rich history and originally served as a brewery. A particularly special feature is the patio, which was created on the ground floor during the renovation in 1975. As a result, the apartment benefits from an abundance of natural daylight, contributing to the open and atmospheric living experience. In 2023, the apartment was further modernised, with comfort and sustainability as key priorities.
Surroundings
The Donkere Spaarne is one of Haarlem’s most atmospheric locations. Here, you live directly by the water, while the historic city centre is literally just around the corner. Cosy restaurants, terraces, boutiques, museums and coffee bars are all within walking distance, as are the Grote Markt, the Bakenessergracht and Haarlem’s charming historic courtyards.
Accessibility is also excellent. Haarlem’s railway station is located nearby and the main roads provide quick access to Amsterdam, Schiphol, Bloemendaal, Zandvoort and the dunes.
Layout
The apartment is accessed via the communal entrance. The spacious hallway forms the central point of the home and provides access to all rooms.
At the front of the apartment is the impressive living and dining room with open-plan kitchen. Thanks to its generous dimensions, wide windows and views over the water, this is a wonderful living space. The sitting area with fireplace flows seamlessly into the dining area and kitchen, creating an open and spacious whole that is perfectly suited to both everyday living and entertaining guests.
The modern kitchen is fully equipped with high-quality built-in appliances, including an oven with steam function, warming drawer, combi oven, Quooker and dishwasher.
At the quiet rear of the apartment are three spacious bedrooms. The rooms offer plenty of possibilities for various living needs, such as a home office, guest room or additional bedroom. One of the rooms provides access to the balcony: a sheltered outdoor space where you can enjoy a peaceful moment.
The bathroom has a modern finish and is fitted with a double washbasin, a spacious walk-in shower and a toilet. In addition, the apartment features a separate guest toilet and a practical laundry room.
For optimal living comfort, the entire apartment is fitted with underfloor heating. There is also an external storage room in the basement.
Features
- Living area approximately 150 m²;
- Located in a monumental building on the Spaarne;
- Unobstructed views over the water and the historic city centre;
- Three spacious bedrooms;
- Balcony at the rear;
- External storage room in the basement;
- Energy label B;
- Modernised in 2023;
- Spacious living and dining room with fireplace;
- Luxury open-plan kitchen with high-quality built-in appliances;
- Entire apartment fitted with underfloor heating;
- Active Owners’ Association; Service charges approximately €250 per month;
- Delivery in consultation.
A unique opportunity on the Spaarne
Donkere Spaarne 46C offers a rare combination of space, character and comfort in one of Haarlem’s most beautiful locations. Its monumental character, high-quality finish, views over the water and central location make this a home of exceptional quality.
We warmly invite you to experience this special home for yourself during a viewing.
Although this advertisement has been compiled with care, no rights can be derived from the information provided. We reserve the right to make changes. Buyers are advised to conduct their own investigation into the accuracy of the stated information and dimensions.
Features
Transfer of ownership
- Listed since
- Acceptance
- Available in consultation
- Asking price
- € 995,000 kosten koper
- Asking price per m²
- € 6,769
- Status
- Available
- VVE (Owners Association) contribution
- € 250.00 per month
Construction
- Type apartment
- Upstairs apartment
- Building type
- Resale property
- Year of construction
- 1880
- Specific
- Protected townscape or village view (permit needed for alterations), listed building (national monument) and monumental building
Surface areas and volume
- Areas
- Living area
- 147 m²
- Exterior space attached to the building
- 4 m²
- External storage space
- 6 m²
- Volume in cubic meters
- 509 m³
Layout
- Number of rooms
- 5 rooms (3 bedrooms)
- Number of bath rooms
- 1 bathroom and 1 separate toilet
- Bathroom facilities
- Double sink, walk-in shower, toilet, underfloor heating, sink, and washstand
- Number of stories
- 1 story
- Facilities
- Mechanical ventilation
- Located at
- 1st floor
Energy
- Energy label
- Heating
- CH boiler and complete floor heating
- CH boiler
- Gas-fired combination boiler, in ownership
Cadastral data
- HAARLEM D 9463
- Cadastral map
- Ownership situation
- Full ownership
Parking
- Type of parking facilities
- Paid parking and resident's parking permits
VVE (Owners Association) checklist
- Registration with KvK
- Yes
- Annual meeting
- Yes
- Periodic contribution
- Yes (€ 250.00 per month)
- Reserve fund present
- Yes
- Maintenance plan
- Yes
- Building insurance
- Yes
© 2001-2026 funda