
Eye-catcherRuime, sfeervolle bovenwoning met ruim dakterras en energielabel A+++
Description
Spacious, light-filled top-floor apartment with a large roof terrace and energy label A+++. This home is spread over two floors and offers plenty of natural light, a lovely balcony and roof terrace, a modern kitchen, three bedrooms, a bathroom and a storage loft. The property is situated on a quiet street in a central Amsterdam neighborhood, just a short bike ride from the city center, public transportation, Reinalda Park, and a wide variety of shops. It’s the perfect location for those who want to live close to the center yet quickly escape the city!
What a wonderfully bright apartment! This atmospheric and spacious residence with a balcony and a sunny north/west-facing roof terrace benefits from abundant natural light thanks to its many windows and has been very well maintained. On the first floor, you’ll find a generous living room with large windows. The rear balcony offers plenty of privacy thanks to the surrounding green trees. There is also a study which can easily be used as a bedroom. On the second floor, there are two bedrooms, a modern bathroom, and a utility room fitted with connections for both the washing machine and dryer, as well as the arrangement for the central heating boiler and an access hatch to the storage loft. Through the large bedroom, you have access to the sunny and spacious roof terrace. This is the ideal spot to relax with a book or enjoy a friendly barbecue with friends and family. In short, a modern, bright, and extremely pleasant home!
The location of the property is excellent: in a pleasant and quiet Amsterdam neighborhood with several local shops, a supermarket, green spaces, schools, and childcare facilities all within reach. The city center is quickly accessible by bike, and both Haarlem Station and Haarlem Spaarnwoude Station are easily reached by bike or car. By car, the A200 towards the A9/A5 can be reached in no time.
Good to know
* Built in 1931
* Energy label A+++
* Hybrid heatpump
* 7 solar panels (owned)
* Quick scan performed (foundation): low risk
* Fully equipped with uPVC glazing (tilt and turn windows)
* Main roof and gutters replaced (2019)
* Beautiful herringbone-patterned wooden parquet flooring (laid in 2019)
* Renovated balcony
* Homeowners association (VvE) is active
* VvE contribution: € 110,- per month
* Grote Markt: 7 minutes by bike
* Haarlem Spaarnwoude Station: 5 minutes by car and 5 minutes by bike
* Haarlem Station: 10 minutes by bike
* Bloemendaal and Zandvoort aan Zee: 30 minutes by bike
* Within 7 minutes of the A9 towards Amstelveen, Amsterdam, Schiphol, and The Hague
* Favorable location relative to the city center and major roads
* Permit-free parking
* Possibility to agree on the handover date
Ground Floor
Entrance hall with a meter cupboard, a cloakroom, and stairs leading to the first floor.
First Floor
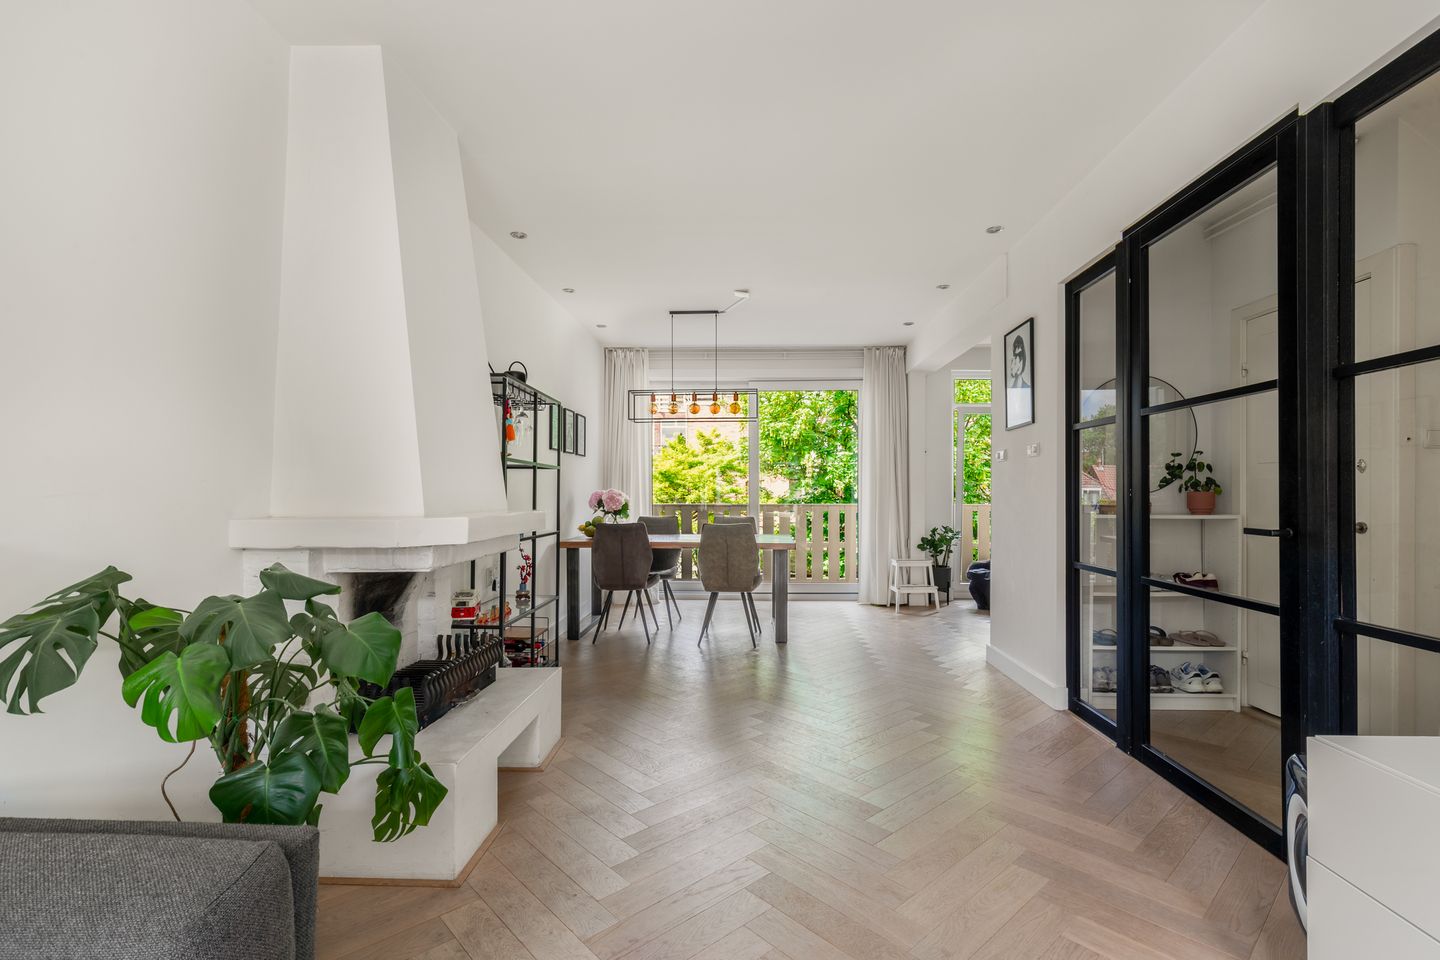
Landing area with a modern toilet (2021) and a cloakroom storage. Elegant, steel-look doors lead to the spacious living room featuring a beautiful herringbone wooden parquet floor. At the rear, there are French doors to a balcony that stretches across the entire width of the apartment. The modern open kitchen (2018) is equipped with a refrigerator/freezer, a combination oven, a 4-burner gas stove, a stylish extractor hood, a dishwasher, and provides plenty of storage space. At the front, adjacent to the living room, there is also a spacious study.
Second Floor
On this floor you will find two generous bedrooms: one at the front and a larger one at the back, which also provides access to the sun-drenched roof terrace of no less than 20 m². The bathroom is equipped with a second toilet, a shower, and a sink. Additionally, at the front, there is an extra room, currently used as a laundry room, that also houses the central heating boiler. This room also contains the access hatch to the storage loft.
Features
Transfer of ownership
- Last asking price
- € 525,000 kosten koper
- Asking price per m²
- € 6,034
- Status
- Sold
- VVE (Owners Association) contribution
- € 110.00 per month
Construction
- Type apartment
- Upstairs apartment (double upstairs apartment)
- Building type
- Resale property
- Year of construction
- 1931
- Type of roof
- Gable roof covered with roof tiles
Surface areas and volume
- Areas
- Living area
- 87 m²
- Exterior space attached to the building
- 26 m²
- Volume in cubic meters
- 311 m³
Layout
- Number of rooms
- 5 rooms (3 bedrooms)
- Number of bath rooms
- 1 separate toilet
- Number of stories
- 2 stories
- Facilities
- Passive ventilation system, flue, TV via cable, and solar panels
- Located at
- 1st floor
Energy
- Energy label
- Heating
- CH boiler and heat pump
- Hot water
- CH boiler
- CH boiler
- Intergas (gas-fired combination boiler from 2016, in ownership)
Cadastral data
- HAARLEM P 1958
- Cadastral map
- Ownership situation
- Full ownership
Exterior space
- Location
- In residential district
- Garden
- Sun terrace
- Balcony/roof terrace
- Roof terrace present
Parking
- Type of parking facilities
- Public parking
VVE (Owners Association) checklist
- Registration with KvK
- Yes
- Annual meeting
- Yes
- Periodic contribution
- No
- Reserve fund present
- No
- Maintenance plan
- No
- Building insurance
- Yes
© 2001-2026 funda