
This house on Funda: https://www.funda.nl/en/detail/koop/haarlem/appartement-engelenburg-206/17266863/
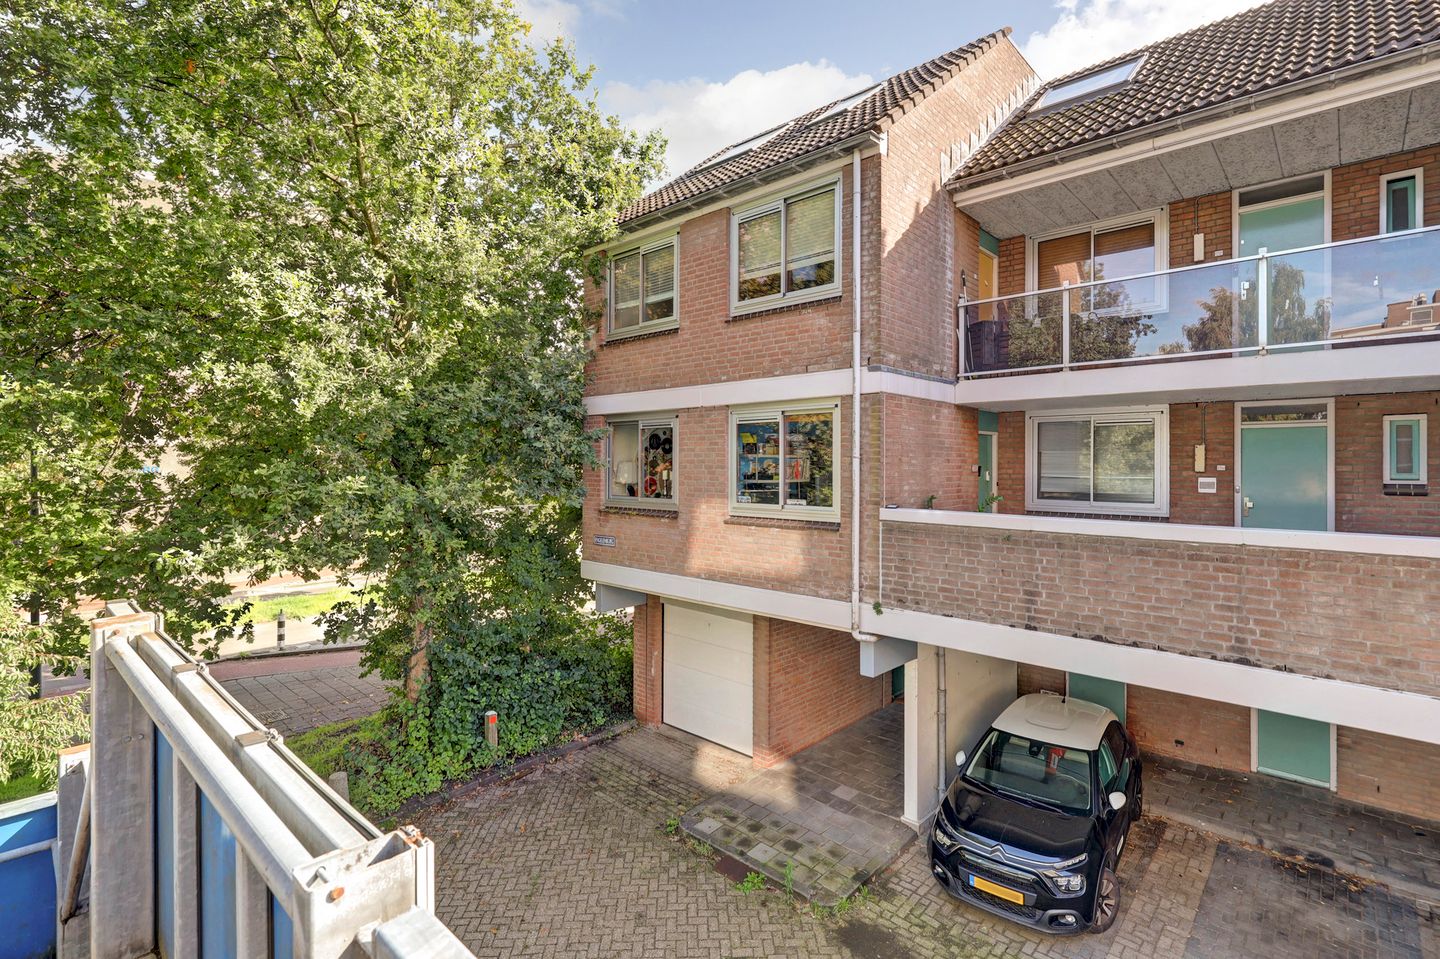
Maisonette met 3 slaapkamers en zeer diepe achtertuin aan het water
Description
Light, space, greenery and water; surprisingly spacious living in this corner maisonette with a deep garden!
Sometimes you walk into a home and immediately think: there is so much more here than you would expect from the outside. Engelenburg 206 is exactly that kind of home. This spacious maisonette of approximately 106 m² is spread over two floors and offers a flexible layout that can be adapted to different needs. With two bedrooms on the ground floor, an additional study/bedroom on the first floor, a spacious open-plan living area and, perhaps the biggest surprise of all, an exceptionally deep south-facing garden directly bordering the water.
And then there is the location of the garden: south-facing. Plenty of greenery, several terraces and seating areas, and sunshine for a large part of the day. A place where you can really enjoy outdoor living in summer, while the balcony and spiral staircase provide a direct connection between the living room and the garden.
The property is also situated on a corner, giving it that little bit extra. There is space at the side for the green waste container, while at the front you will find parking spaces and the private garage with an electric door.
Layout:
We enter the property on the first floor. Here you will find the main entrance, with access to the hallway, separate toilet, meter cupboard, study/bedroom and staircase leading down to the ground floor.
But it is the living space that immediately catches your eye.
The living room is located at the back of the property and benefits from plenty of natural light thanks to its position and large windows. The connection with the outdoors feels completely natural: from the living room you step onto the balcony and, via the spiral staircase, directly into the garden.
The open-plan kitchen is centrally positioned and flows into the dining area at the front. This makes the entire floor one generous open living space. Cooking, enjoying long dinners, working from home or having drinks with friends, everything comes together here.
At the front there is also a separate study/bedroom. A great space for working from home, but equally suitable as an additional bedroom, hobby room or playroom.
Ground floor:
The staircase leads down to the ground floor, where you will find two bedrooms, both located at the rear of the property and each with its own door leading directly into the garden.
The connection between the bedrooms and the garden is therefore particularly practical. Step outside, enjoy the garden or start the day with a cup of coffee outdoors — it is all possible here.
The bathroom is also located on this floor and features a shower, washbasin with vanity unit, washing machine connection and heated towel rail.
At the front there is a spacious storage room with built-in cupboards. From this room, a door leads directly outside, providing easy access to the parking spaces and garage.
And then there is the garden...
The garden really feels like an extension of the home.
The garden is exceptionally deep and stretches all the way to the water. Thanks to its south-facing orientation, it enjoys plenty of sunshine throughout much of the day.
The garden has been landscaped in a green and playful way, with several terraces and seating areas. This means you can always find a lovely spot depending on the time of day, in the sunshine, surrounded by greenery or, towards the back, right by the water.
The corner position also provides a separate side entrance directly from the garden. Very practical, for example, when taking the green waste container out to the street.
The garden can also be accessed directly from the living room via the spiral staircase from the balcony. It is a charming connection between indoors and outdoors that gives this home something different from the average maisonette.
Garage:
At the front of the property there is a private garage with an electric door.
The garage is not large enough for a standard-sized car, but it does offer plenty of possibilities as additional storage space. Think bicycles and e-bikes, garden equipment, tools, sports equipment or other belongings that you would rather not take up space inside the house.
A home with possibilities.
It is precisely the combination of the two floors and the different rooms that makes this property appealing to a variety of lifestyles. Family life, working from home, hobbies, guests or simply the desire for extra space — you can make this home work for you in many different ways.
Further features:
- Spacious corner maisonette of approximately 106 m²;
- Energy label B;
- Two floors;
- Two bedrooms on the ground floor;
- Both bedrooms have direct access to the garden;
- Additional study/bedroom on the first floor;
- Living room at the back with balcony;
- Spiral staircase from the balcony to the garden;
- Open-plan kitchen connected to the dining area;
- Plenty of natural light thanks to the position and orientation;
- Exceptionally deep south-facing back garden;
- Back garden directly bordering the water;
- Several terraces and seating areas;
- Plenty of greenery and privacy;
- Corner position with additional practical space alongside the property;
- Bathroom with shower, vanity unit, washing machine connection and heated towel rail;
- Separate toilet on the first floor;
- Spacious storage room with built-in cupboards;
- Private garage with electric door;
- Covered parking at the property;
- Schalkwijk, Heemstede and Haarlem city centre all within easy reach;
- Completion in consultation;
- Offers from price.
Location
Engelenburg is located in Schalkwijk, on the southern side of Haarlem. It is a location where many amenities are close by, while the area is also undergoing considerable renewal and development.
The recently renovated Schalkwijk shopping centre is within walking and cycling distance and offers a wide range of shops, restaurants and everyday amenities. For your daily groceries, Jumbo supermarket is literally just around the corner.
The location is also particularly convenient for families. Several schools, childcare facilities and sports clubs can be found in the surrounding area, making many everyday activities easy to reach from home.
Want to head towards Heemstede? Hop on your bike and you will soon find yourself on the Binnenweg, with its shops, speciality stores, cafés, restaurants and terraces.
Haarlem city centre, major roads and various recreational areas are also easily accessible from this location.
In short: a spacious and bright maisonette with a surprisingly deep garden directly bordering the water, plenty of possibilities, a private garage and a location where the city, shops, schools, sports facilities and Heemstede are all within easy reach.
A home that may not reveal everything from the outside, but one that keeps offering something new to discover — especially once you step inside and make your way to the back of the garden.
Would you like to schedule a viewing? You can arrange one directly via Funda or contact listing agent Anneclaire van Wijk on +31 (0)6 47 38 39 81. We would be delighted to welcome you to Engelenburg 206!
Features
Transfer of ownership
- Listed since
- Acceptance
- Available in consultation
- Asking price
- € 425,000 kosten koper
- Asking price per m²
- € 4,009
- Status
- Available
- VVE (Owners Association) contribution
- € 187.09 per month
Construction
- Type apartment
- Maisonnette (apartment)
- Building type
- Resale property
- Year of construction
- 1983
- Type of roof
- Flat roof covered with asphalt roofing
- Quality marks
- Energie Prestatie Advies
Surface areas and volume
- Areas
- Living area
- 106 m²
- Other space inside the building
- 8 m²
- Exterior space attached to the building
- 12 m²
- Volume in cubic meters
- 396 m³
Layout
- Number of rooms
- 4 rooms (3 bedrooms)
- Number of bath rooms
- 1 bathroom and 1 separate toilet
- Bathroom facilities
- Shower, sink, and washstand
- Number of stories
- 2 stories
- Facilities
- Passive ventilation system
- Located at
- 1st floor
Energy
- Energy label
- Heating
- CH boiler
- Hot water
- CH boiler
- CH boiler
- Nefit (gas-fired combination boiler from 2016, in ownership)
Cadastral data
- HAARLEM Y 2496
- Cadastral map
- Ownership situation
- Full ownership
Exterior space
- Location
- Alongside waterfront, in residential district and unobstructed view
- Garden
- Back garden
- Back garden
- 85 m² (0.17 metre deep and 0.05 metre wide)
- Garden location
- Located at the southwest with rear access
- Balcony/roof terrace
- Balcony present
Garage
- Type of garage
- Garage
- Capacity
- 1 car
- Facilities
- Electrical door
Parking
- Type of parking facilities
- Public parking
VVE (Owners Association) checklist
- Registration with KvK
- Yes
- Annual meeting
- Yes
- Periodic contribution
- Yes (€ 187.09 per month)
- Reserve fund present
- Yes
- Maintenance plan
- Yes
- Building insurance
- Yes
© 2001-2026 funda