
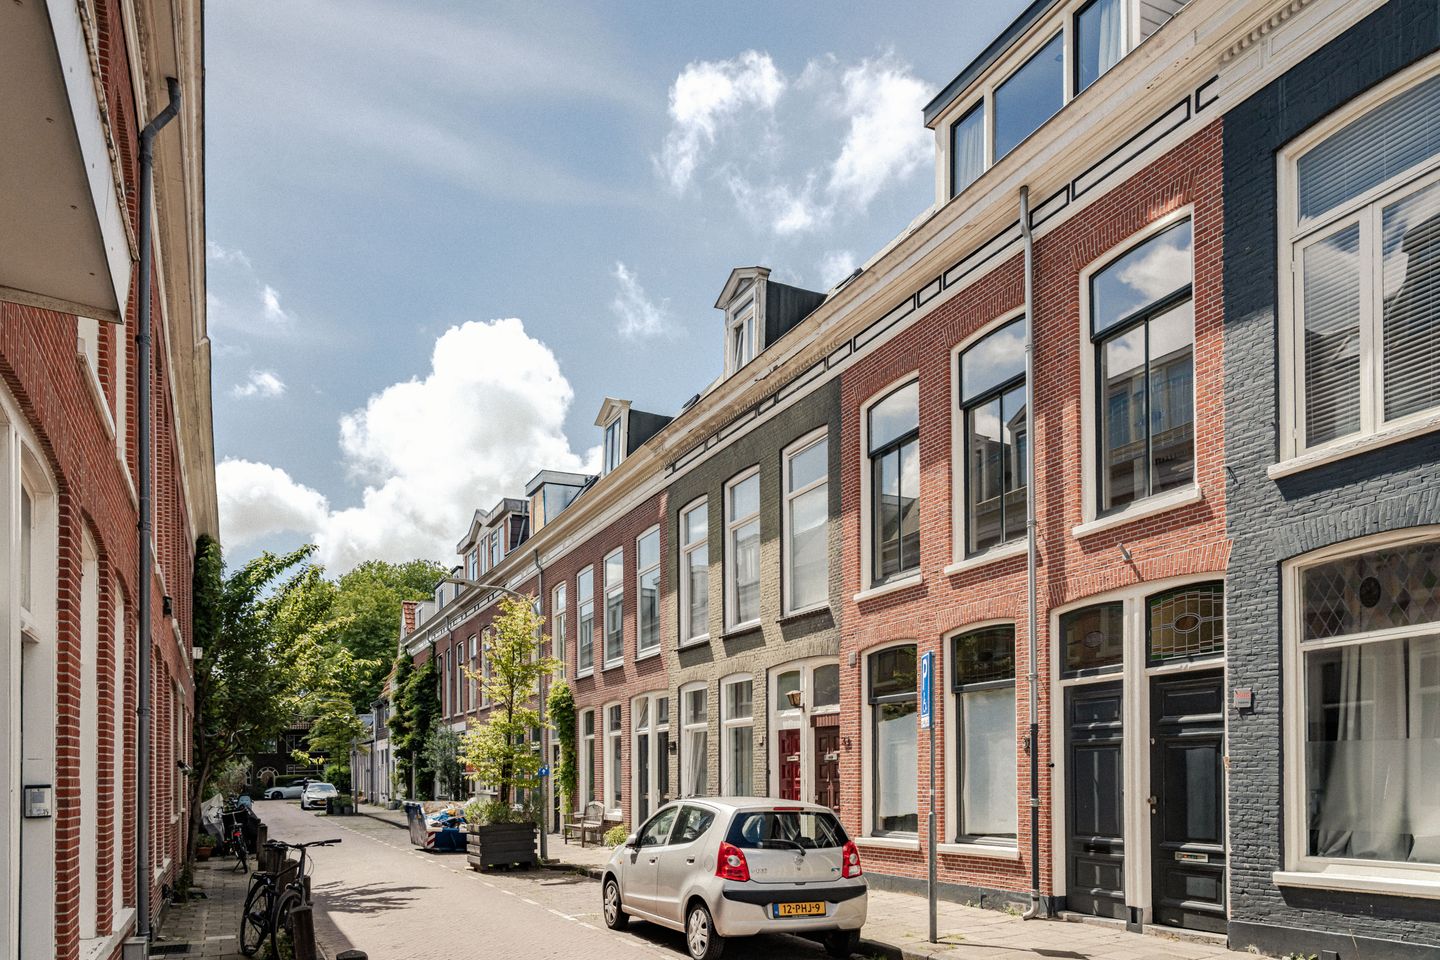
Esschilderstraat 30-RD2012 BE HaarlemWelgelegen
€ 625,000 k.k.
Eye-catcherEen sfeervol 4-kamerappartement met een zonnig privé dakterras!
Description
This charming 4-room apartment uniquely combines character, space, and comfort. With two bedrooms, a sunny southwest-facing rooftop terrace, and a private walk-in closet accessible from the master bedroom, this home offers plenty of living enjoyment. Authentic details such as the suite set, the marble fireplace, and the paneled doors create a warm and characterful atmosphere. Combined with the practical layout and the lovely outdoor space, this makes for a home where originality and charm come together perfectly. And all of this right in the Haarlemmerhoutkwartier!
This characteristic and atmospheric home is well-maintained and full of original details that immediately catch the eye, such as the terrazzo floor, marble fireplace, suite set, built-in closets, and paneled doors. In the living room and suite, the French stove adds extra ambiance and warmth. The dining room is a real showstopper thanks to the beautiful stained-glass windows and also provides access to the study. There are two bedrooms on the second floor. The master bedroom opens onto a lovely rooftop terrace where you can fully enjoy the peace, privacy, and a stunning view. Adjacent to it is a spacious walk-in closet with a washing machine hookup, a surprisingly practical and beautiful space. The modern bathroom is also located on this floor. It features a whirlpool tub and a spacious walk-in shower.
The home at Esschilderstraat 30 RD is located in the popular Haarlemmerhoutkwartier, a beloved neighborhood with distinctive architecture, tree-lined streets, and a pleasant atmosphere. Shops, cozy restaurants and cafes, schools, and sports facilities are within easy walking and biking distance. The historic city center of Haarlem and Haarlem train station are also quickly accessible, while major roads leading to Amsterdam, Schiphol, and the beach are in the immediate vicinity. A truly wonderful place!
Good to know
* Built in 1922
* Energy efficiency rating: C
* Living area: 96 m², volume: 339 m³
* The apartment was renovated in 2015, including the electrical system but excluding the kitchen
* The sewer system was completely replaced in 2024.
* In 2021, the facades were renovated, cleaned, and treated
* In 2021, the roofing, gutters, and downspouts were replaced
* The apartment is fully equipped with HR++ glazing.
* Active, small-scale homeowners’ association consisting of two apartment units with a monthly fee of €75
* Bathroom equipped with underfloor heating
* Bathtub with whirlpool feature, brand: l'eau bain
* Parking via permit (for residents; visitors use a visitor parking disc)
* Frederikspark is a 6-minute walk away
* Haarlem Station is a 7-minute bike ride away
* Zandvoort is a 28-minute bike ride away
* Move-in date to be arranged
Ground Floor
Entrance hall with terrazzo flooring and original tilework, utility closet, staircase to the first floor
First Floor
landing, separate toilet with sink, country-style kitchen from 2013 with a 4-burner induction cooktop, range hood, dishwasher, baseboard water heater, refrigerator, freezer, combination microwave, and extra storage space; bright living room with marble fireplace and sofa set, built-in closets, dining room at the front, and open-concept home office
Second floor
Spacious landing with skylight, spacious bathroom with toilet, vanity unit, walk-in shower, and whirlpool tub; bedroom at the rear with access to the southwest-facing roof terrace and a spacious walk-in closet with washing machine hookup; second bedroom at the front with skylight
Features
Transfer of ownership
- Listed since
- Acceptance
- Available in consultation
- Asking price
- € 625,000 kosten koper
- Asking price per m²
- € 6,510
- Status
- Available
- VVE (Owners Association) contribution
- € 75.00 per month
Construction
- Type apartment
- Upstairs apartment (double upstairs apartment)
- Building type
- Resale property
- Year of construction
- 1922
Surface areas and volume
- Areas
- Living area
- 96 m²
- Exterior space attached to the building
- 7 m²
- Volume in cubic meters
- 339 m³
Layout
- Number of rooms
- 4 rooms (2 bedrooms)
- Number of bath rooms
- 1 bathroom and 1 separate toilet
- Bathroom facilities
- Double sink, walk-in shower, bath, toilet, washstand, and whirlpool
- Number of stories
- 2 stories
- Facilities
- Optical fibre
- Located at
- 1st floor
Energy
- Energy label
- Insulation
- Roof insulation and double glazing
- Heating
- CH boiler
- Hot water
- CH boiler
- CH boiler
- Remeha (gas-fired combination boiler from 2019, in ownership)
Cadastral data
- HAARLEM K 2884
- Cadastral map
- Ownership situation
- Full ownership
Exterior space
- Location
- Alongside a quiet road and in residential district
- Balcony/roof terrace
- Roof terrace present
Parking
- Type of parking facilities
- Resident's parking permits
VVE (Owners Association) checklist
- Registration with KvK
- Yes
- Annual meeting
- Yes
- Periodic contribution
- Yes (€ 75.00 per month)
- Reserve fund present
- Yes
- Maintenance plan
- Yes
- Building insurance
- Yes
© 2001-2026 funda