
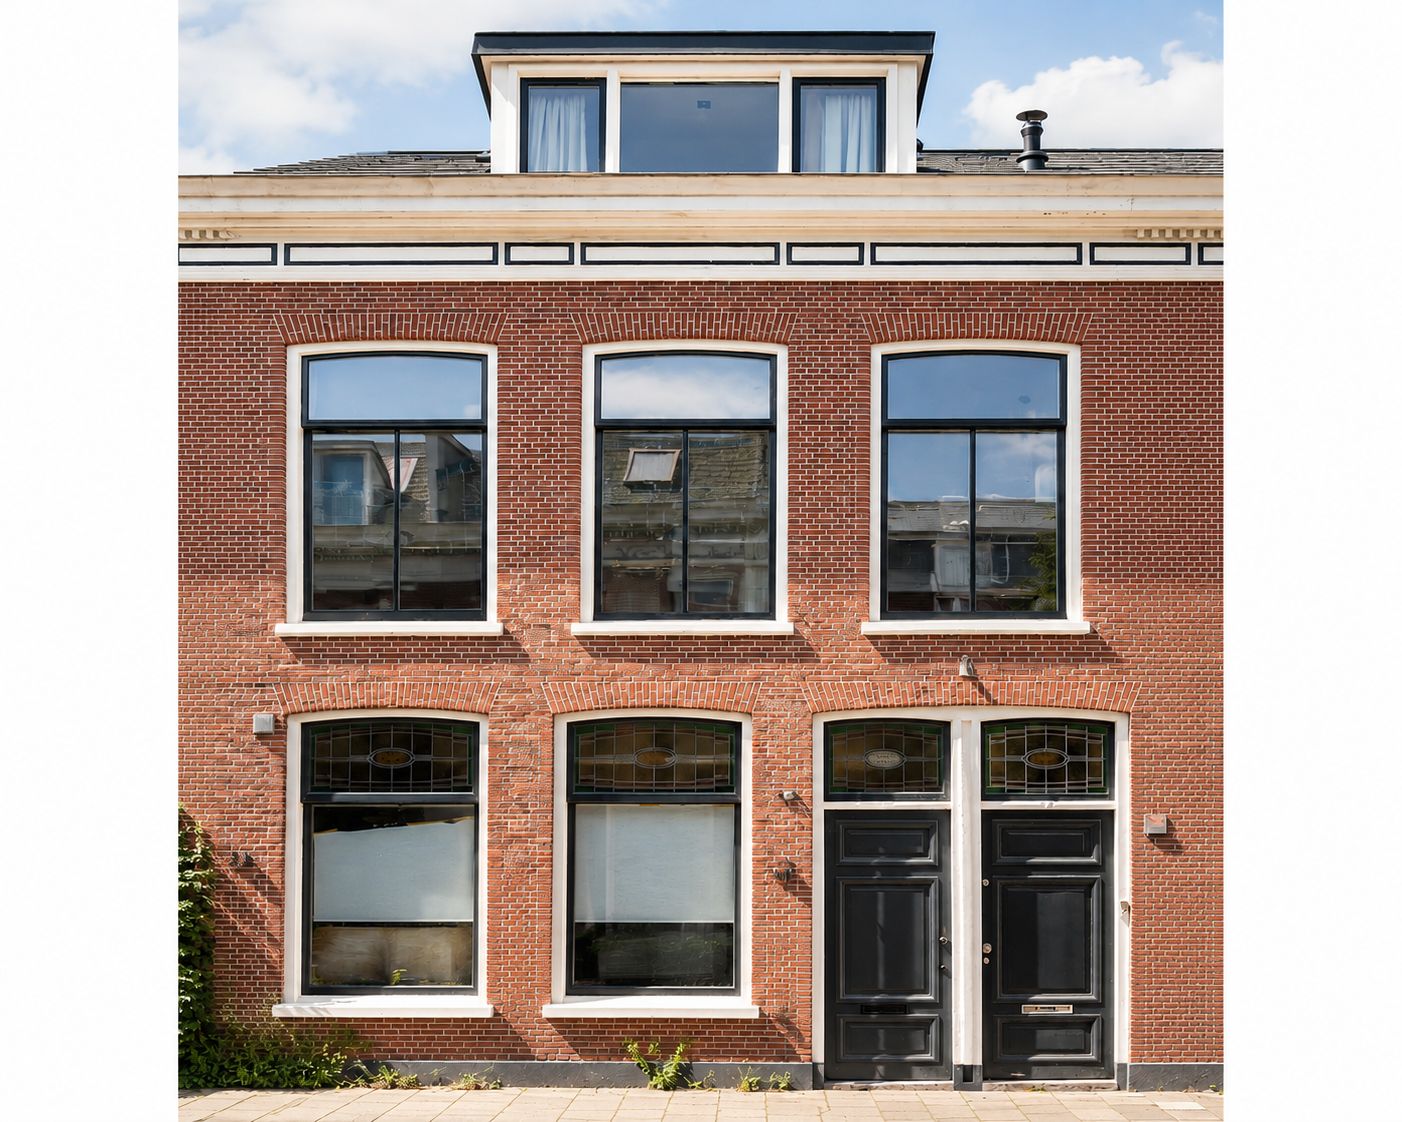
Eye-catcherCharmant appartement met twee slaapkamers en dakterras (ZW)!
Description
A charming and characterful flat where authentic features have been preserved. With two bedrooms and a lovely south-west-facing roof terrace! In a great location, in the Haarlemmerhoutkwartier, where shops, restaurants, schools and sports facilities are all nearby.
This distinctive and cosy home is well maintained and brimming with original features, such as the terrazzo floor, marble fireplace, suite of furniture, built-in cupboards and panelled doors. In the living room and suite, the French stove adds to the cosy atmosphere. The dining room is a real eye-catcher thanks to the beautiful stained-glass windows and also provides access to the study. There are two bedrooms on the second floor. The master bedroom opens onto a lovely roof terrace where you can enjoy peace and quiet, privacy and a stunning view. The roof terrace faces south-west, so you can enjoy the sun from early afternoon right through to sunset! Adjacent to this is a spacious walk-in wardrobe with a washing machine connection; a surprisingly practical and attractive space. The modern bathroom is also on this floor. The bathroom features a whirlpool bath and a spacious walk-in shower – perfect for washing the day’s stress away!
The property at Esschilderstraat 30 RD is situated in the popular Haarlemmerhoutkwartier, a much-loved neighbourhood with characteristic architecture, leafy streets and a pleasant atmosphere. Shops, cosy cafés and restaurants, schools and sports facilities are all within easy walking or cycling distance. The historic city centre of Haarlem and Haarlem railway station are also within easy reach, whilst the main roads leading to Amsterdam, Schiphol and the beach are in the immediate vicinity. A really lovely spot!
Good to know
* Built in 1922
* Energy rating: C
* Living area: 96 m²
* Renovated in 2015
* Sewerage system renewed in 2024
* Facades renovated, cleaned and impregnated in 2021
* Roofing, gutters and rainwater drainage renewed in 2021
* Fully fitted with HR++ glazing.
* Owners’ association service charges: €75 per month
* Bathroom fitted with underfloor heating
* Parking subject to a permit
* Frederikspark a 6-minute walk away
* Haarlem station a 7-minute cycle ride away
* Zandvoort a 28-minute cycle ride away
* Handover by arrangement
Ground floor
Entrance hall with terrazzo flooring and original tiling, meter cupboard, staircase to the first floor.
First floor
Landing, separate toilet with washbasin, kitchen with 5-burner gas hob, extractor hood, dishwasher, under-sink boiler, fridge, freezer, combination microwave and additional storage space. Living room with marble fireplace and suite of sofas, fitted cupboards, dining room at the front and open-plan study.
Second floor
Landing with skylight, bathroom with toilet, washbasin unit, walk-in shower and bath. Bedroom at the rear with access to the south-west facing roof terrace, spacious walk-in wardrobe with washing machine connection. Second bedroom at the front with skylight.
Features
Transfer of ownership
- Listed since
- Acceptance
- Available in consultation
- Asking price
- € 615,000 kosten koper
- Asking price per m²
- € 6,406
- Status
- Available
- VVE (Owners Association) contribution
- € 75.00 per month
Construction
- Type apartment
- Upstairs apartment (double upstairs apartment)
- Building type
- Resale property
- Year of construction
- 1922
Surface areas and volume
- Areas
- Living area
- 96 m²
- Exterior space attached to the building
- 7 m²
- Volume in cubic meters
- 339 m³
Layout
- Number of rooms
- 4 rooms (2 bedrooms)
- Number of bath rooms
- 1 bathroom and 1 separate toilet
- Bathroom facilities
- Double sink, walk-in shower, bath, toilet, washstand, and whirlpool
- Number of stories
- 2 stories
- Facilities
- Optical fibre
- Located at
- 1st floor
Energy
- Energy label
- Insulation
- Roof insulation and double glazing
- Heating
- CH boiler
- Hot water
- CH boiler
- CH boiler
- Remeha (gas-fired combination boiler from 2019, in ownership)
Cadastral data
- HAARLEM K 2884
- Cadastral map
- Ownership situation
- Full ownership
Exterior space
- Location
- Alongside a quiet road and in residential district
- Balcony/roof terrace
- Roof terrace present
Parking
- Type of parking facilities
- Resident's parking permits
VVE (Owners Association) checklist
- Registration with KvK
- Yes
- Annual meeting
- Yes
- Periodic contribution
- Yes (€ 75.00 per month)
- Reserve fund present
- Yes
- Maintenance plan
- Yes
- Building insurance
- Yes
© 2001-2026 funda