
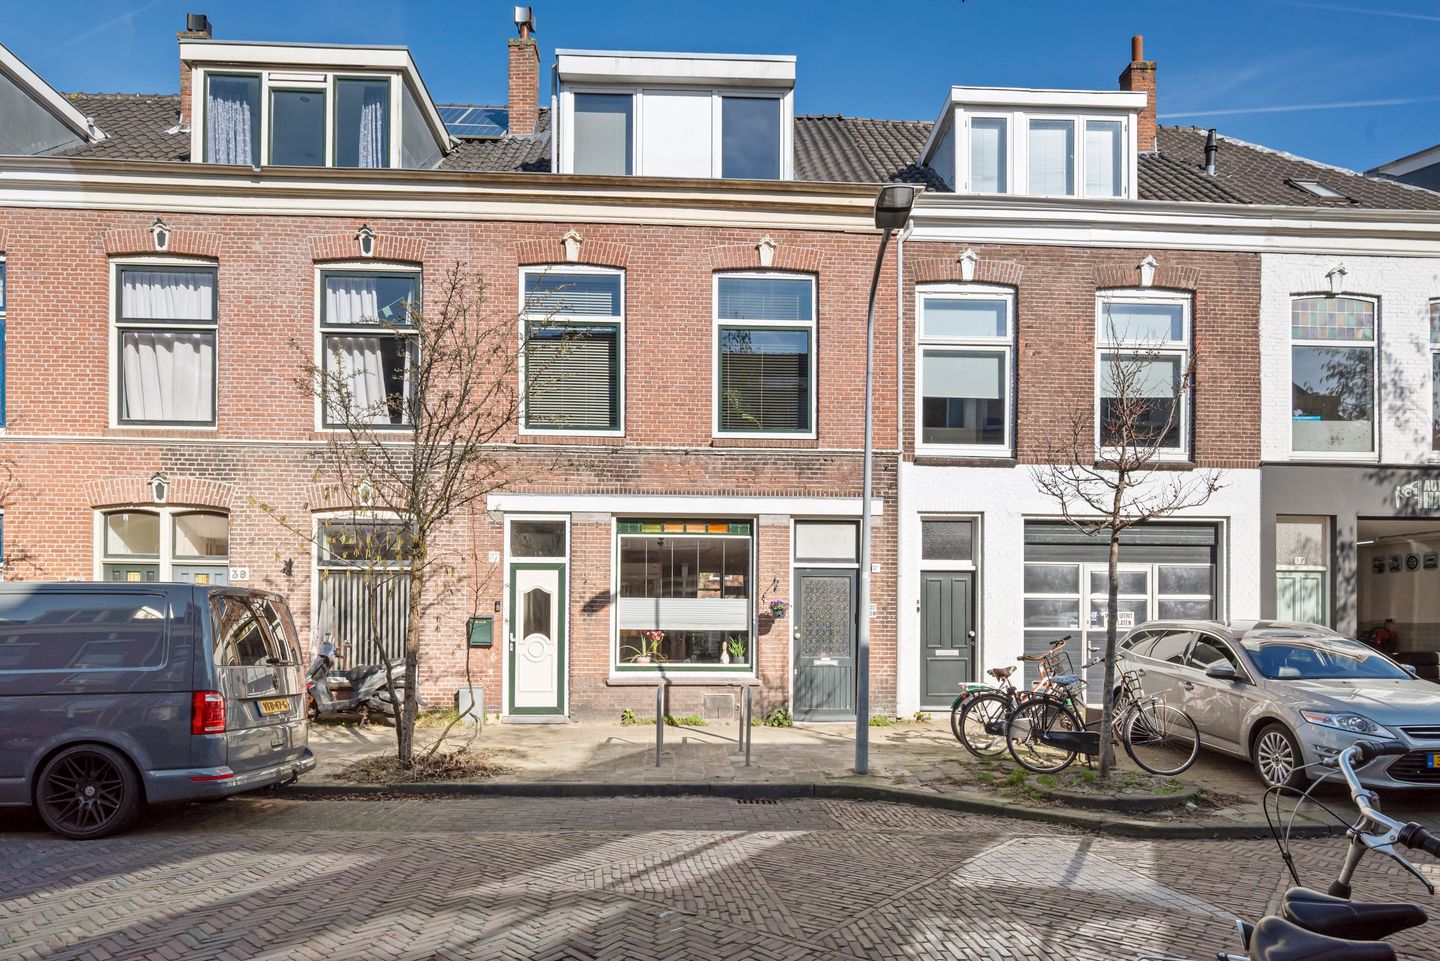
Eye-catcherVlakbij station, charmante benedenwoning met diepe zonnige tuin
Description
Frans Halsstraat 37 – Haarlem
Charming ground-floor apartment with spacious living room and deep sunny garden in the popular Frans Hals neighbourhood
Located on a quiet street in the sought-after Frans Hals neighbourhood, within the nationally protected cityscape of Haarlem-Noord, this charming ground-floor apartment features a lovely deep rear garden. The neighbourhood is known for its characteristic architecture, spacious layout and attractive location close to the centre of Haarlem.
The apartment offers a spacious and bright living room with a warm wooden floor. At the rear you will find the dining area with French doors opening onto the sunny and deep backyard, creating a natural connection between indoor and outdoor living. The open kitchen is practically designed and equipped with various built-in appliances.
The good-sized bedroom is located at the garden side of the apartment, offering a quiet place to sleep. There is also a spacious bathroom fitted with a shower, toilet and washbasin.
The location is particularly convenient: right on the edge of Haarlem’s city centre. Both the Cronjé shopping street and the shops, restaurants and terraces around the Grote Markt are easily accessible on foot or by bicycle.
Haarlem railway station is only a few minutes’ walk away. In addition, nature and recreational areas are close by. Within 10 minutes by bike you reach the dunes, and the beach is approximately 25 minutes away by bicycle. The beautiful city park De Bolwerken is also located nearby – a wonderful place to walk and relax.
In short: a charming ground-floor apartment with a garden in an excellent location where tranquillity, character and the convenience of the city come together.
Layout
Ground floor
Entrance hall with meter cupboard and access to the bright living room at the front. The living room offers ample space for both a seating and dining area.
At the rear of the apartment you will find the open kitchen. From the dining area, French doors provide access to the sunny and deep backyard.
From the living room you can access the bathroom with shower, toilet and washbasin.
The bedroom is located at the rear of the property and overlooks the garden.
General
* Located within the nationally protected cityscape of Haarlem-Noord
* Energy label D
* Plastered walls
* Wooden floor
* Haarlem Station approx. 6 minutes’ walk
* Grote Markt Haarlem approx. 7 minutes by bicycle
* Parking via permit
Features
Transfer of ownership
- Listed since
- Acceptance
- Available in consultation
- Asking price
- € 395,000 kosten koper
- Asking price per m²
- € 6,930
- Status
- Sold under reservation
Construction
- Type apartment
- Ground-floor apartment (apartment)
- Building type
- Resale property
- Year of construction
- 1900
- Specific
- Protected townscape or village view (permit needed for alterations)
- Type of roof
- Gable roof covered with roof tiles
Surface areas and volume
- Areas
- Living area
- 57 m²
- Volume in cubic meters
- 189 m³
Layout
- Number of rooms
- 2 rooms (1 bedroom)
- Number of bath rooms
- 1 bathroom
- Bathroom facilities
- Walk-in shower, toilet, and sink
- Number of stories
- 1 story
- Located at
- Ground floor
Energy
- Energy label
- Insulation
- Double glazing
- Heating
- CH boiler
- CH boiler
- Intergas (gas-fired combination boiler from 2010, in ownership)
Cadastral data
- HAARLEM G 3772
- Cadastral map
- Ownership situation
- Full ownership
Exterior space
- Location
- Alongside a quiet road and in centre
- Garden
- Back garden
- Back garden
- 77 m² (14.75 metre deep and 5.25 metre wide)
- Garden location
- Located at the northeast
Storage space
- Shed / storage
- Detached wooden storage
Parking
- Type of parking facilities
- Paid parking and resident's parking permits
VVE (Owners Association) checklist
- Registration with KvK
- Yes
- Annual meeting
- No
- Periodic contribution
- No
- Reserve fund present
- No
- Maintenance plan
- No
- Building insurance
- Yes
© 2001-2026 funda