
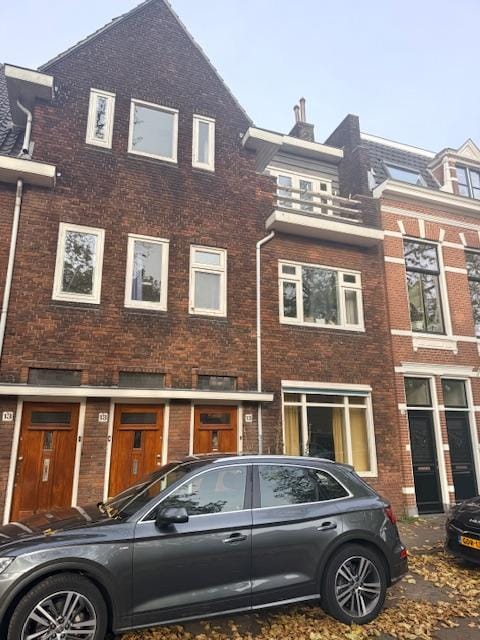
Garenkokerskade 13-A2013 AJ HaarlemGarenkokerskwartier
€ 425,000 k.k.
Eye-catcherBeleggingsobject! Bovenwoning van 97 m2 in verhuurde staat!
Description
INVESTMENT PROPERTY. HOUSE IN RENTED CONDITION!
Located within walking distance of the center of Haarlem, this bright, regularly maintained, spacious rental top-floor apartment spans the 1st, 2nd, and 3rd floors with a wide north-facing balcony and a south-facing balcony. Living area approx. 115 m² (total GO) and approx. 97 m² (GO living according to NEN 2580).
LAYOUT: Ground Floor: separate entrance, meter installation, staircase;
1st Floor: landing, separate toilet, bright through-room with wide north balcony, neat simple kitchen with some equipment, separate side room;
2nd Floor: landing with fixed built-in closet, separate simple bathroom with shower and washing machine connection, back room with fixed closet and washbasin, front room with south balcony, side room with built-in closet;
3rd Floor: accessible via fire escape – (floored) storage attic + combi boiler.
ACQUISITION: The property can be acquired in rented condition by agreement.
NOTABLE FEATURES:
Electrical installation with 4 circuits + RCD, various original details present such as panel doors, ceilings, etc., age and asbestos clause applies.
The current rental income is approx. €6,289.32 per year.
Also offered for sale: GARENKOKERSKADE 11 rood for €425,000,-- k.k. in rented condition with a rental income of €8,225.52 per year. In combination, the asking price is €850,000,-- k.k. in rented condition.
VIEWING: Via our office at telephone number: 06-53390620.
Features
Transfer of ownership
- Listed since
- Acceptance
- Available in consultation
- Asking price
- € 425,000 kosten koper
- Asking price per m²
- € 4,381
- Status
- Available
Construction
- Type apartment
- Maisonnette (apartment)
- Building type
- Resale property
- Construction period
- 1931-1944
- Specific
- Protected townscape or village view (permit needed for alterations)
- Type of roof
- Gable roof covered with roof tiles
Surface areas and volume
- Areas
- Living area
- 97 m²
- Other space inside the building
- 18 m²
- Exterior space attached to the building
- 9 m²
- Volume in cubic meters
- 386 m³
Layout
- Number of rooms
- 5 rooms (4 bedrooms)
- Number of bath rooms
- 1 bathroom and 1 separate toilet
- Bathroom facilities
- Shower and sink
- Number of stories
- 3 stories
- Facilities
- Passive ventilation system
- Located at
- 2nd floor
Energy
- Energy label
- Not available
- Insulation
- Partly double glazed
- Heating
- CH boiler
- Hot water
- CH boiler
- CH boiler
- Gas-fired combination boiler, in ownership
Cadastral data
- HAARLEM A 6326
- Cadastral map
- Ownership situation
- Full ownership
Exterior space
- Location
- Alongside a quiet road, along waterway, in residential district and open location
Storage space
- Shed / storage
- Built-in
Parking
- Type of parking facilities
- Resident's parking permits
VVE (Owners Association) checklist
- Registration with KvK
- No
- Annual meeting
- No
- Periodic contribution
- No
- Reserve fund present
- No
- Maintenance plan
- No
- Building insurance
- No
© 2001-2026 funda