
Description
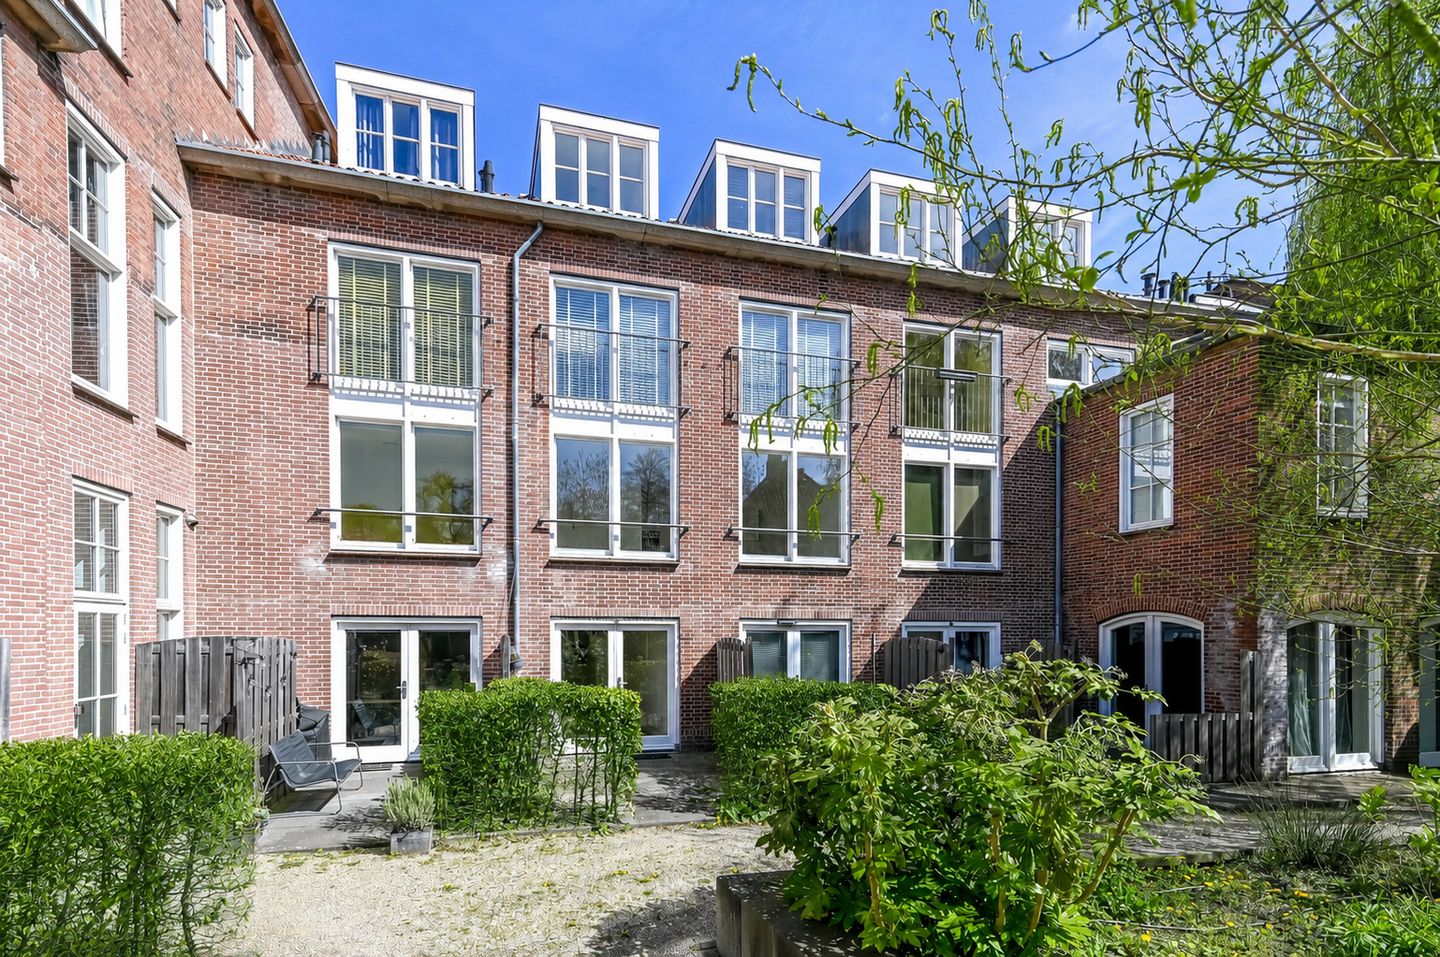
This charming and light-filled flat is situated at Gedempte Oude Gracht 120L, in the popular De Heiliglanden neighbourhood, right in the heart of the city centre. It’s the perfect place for anyone looking to combine the buzz of city life with comfort and tranquillity. Just round the corner is Kleine Houtstraat, one of Haarlem’s most characterful shopping streets, lined with boutiques, specialist shops and cosy cafés and restaurants. Within a few minutes’ walk, you can reach the Grote Markt, the station and well-known hotspots such as the Jopenkerk, the Filmschuur, the Schouwburg and various restaurants and coffee shops. As soon as you step inside the flat, you’ll look out over the Gedempte Oude Gracht. There is also a communal courtyard garden – an oasis of tranquillity you wouldn’t expect to find right in the heart of the city. At any time of day, you’re sure to find a spot in the sun where you can enjoy a lovely cup of coffee.
An ideal place for anyone looking for a stylish and comfortable home in a prime location right in the centre of Haarlem!
Layout
You enter the flat via the communal entrance. Upon entering, you’ll find a hall leading to the various rooms. The bright living room with open-plan kitchen offers a lovely view of the Gedempte Oude Gracht. The bathroom is fitted with a shower and washbasin, and there is also a separate toilet. The spacious bedroom is accessed from the living room. The communal courtyard garden can also be accessed via Gortestraat at the rear.
Location & accessibility
The location is ideal: everything that makes Haarlem so attractive is within walking distance. Public transport is nearby, and you can reach Amsterdam or Schiphol Airport quickly by train. By bike, you can reach the beaches of Bloemendaal and Zandvoort within 20–25 minutes. Parking is available in the De Kamp car park. There is a covered cycle shed in the enclosed courtyard garden.
Key features
* Situated in the lively centre of Haarlem, near the River Spaarne;
* Energy rating A;
* Bright and well-maintained flat;
* Ready to move into;
* Views over the peaceful, green courtyard garden of approx. 250m²;
* Open-plan kitchen with lovely natural light;
* Communal courtyard garden with bicycle storage and rear access;
* Service charges €140.51 per month (active owners’ association);
* Listed town or village conservation area;
* Non-owner-occupancy clause applies;
* Seller’s choice of solicitor;
* Handover by mutual agreement; can be arranged quickly.
Features
Transfer of ownership
- Service charges
- € 141 per month
- Listed since
- Acceptance
- Available in consultation
- Asking price
- € 315,000 kosten koper
- Asking price per m²
- € 7,326
- Status
- Available
- VVE (Owners Association) contribution
- € 140.51 per month
Construction
- Type apartment
- Upstairs apartment (apartment)
- Building type
- Resale property
- Year of construction
- 1954
- Specific
- Protected townscape or village view (permit needed for alterations)
- Type of roof
- Combination roof covered with roof tiles
Surface areas and volume
- Areas
- Living area
- 43 m²
- Volume in cubic meters
- 138 m³
Layout
- Number of rooms
- 2 rooms (1 bedroom)
- Number of bath rooms
- 1 bathroom and 1 separate toilet
- Bathroom facilities
- Walk-in shower, sink, and washstand
- Number of stories
- 1 story
- Facilities
- Mechanical ventilation and passive ventilation system
Energy
- Energy label
- Insulation
- Double glazing and completely insulated
- Heating
- CH boiler
- Hot water
- CH boiler
- CH boiler
- Gas-fired combination boiler from 2017, in ownership
Cadastral data
- HAARLEM D 11158
- Cadastral map
- Ownership situation
- Full ownership
Exterior space
- Location
- In centre, in residential district and unobstructed view
- Garden
- Deck
- Deck
- 258 m² (18.00 metre deep and 14.36 metre wide)
- Garden location
- Located at the south with rear access
Parking
- Type of parking facilities
- Paid parking
VVE (Owners Association) checklist
- Registration with KvK
- Yes
- Annual meeting
- No
- Periodic contribution
- Yes (€ 140.51 per month)
- Reserve fund present
- No
- Maintenance plan
- No
- Building insurance
- Yes
© 2001-2026 funda