
Gedempte Oude Gracht 75-C2011 GM HaarlemBinnenstad
€ 435,000 k.k.
Description
A unique and charming loft apartment right in the heart of downtown with a fantastic view of St. Bavo Church.
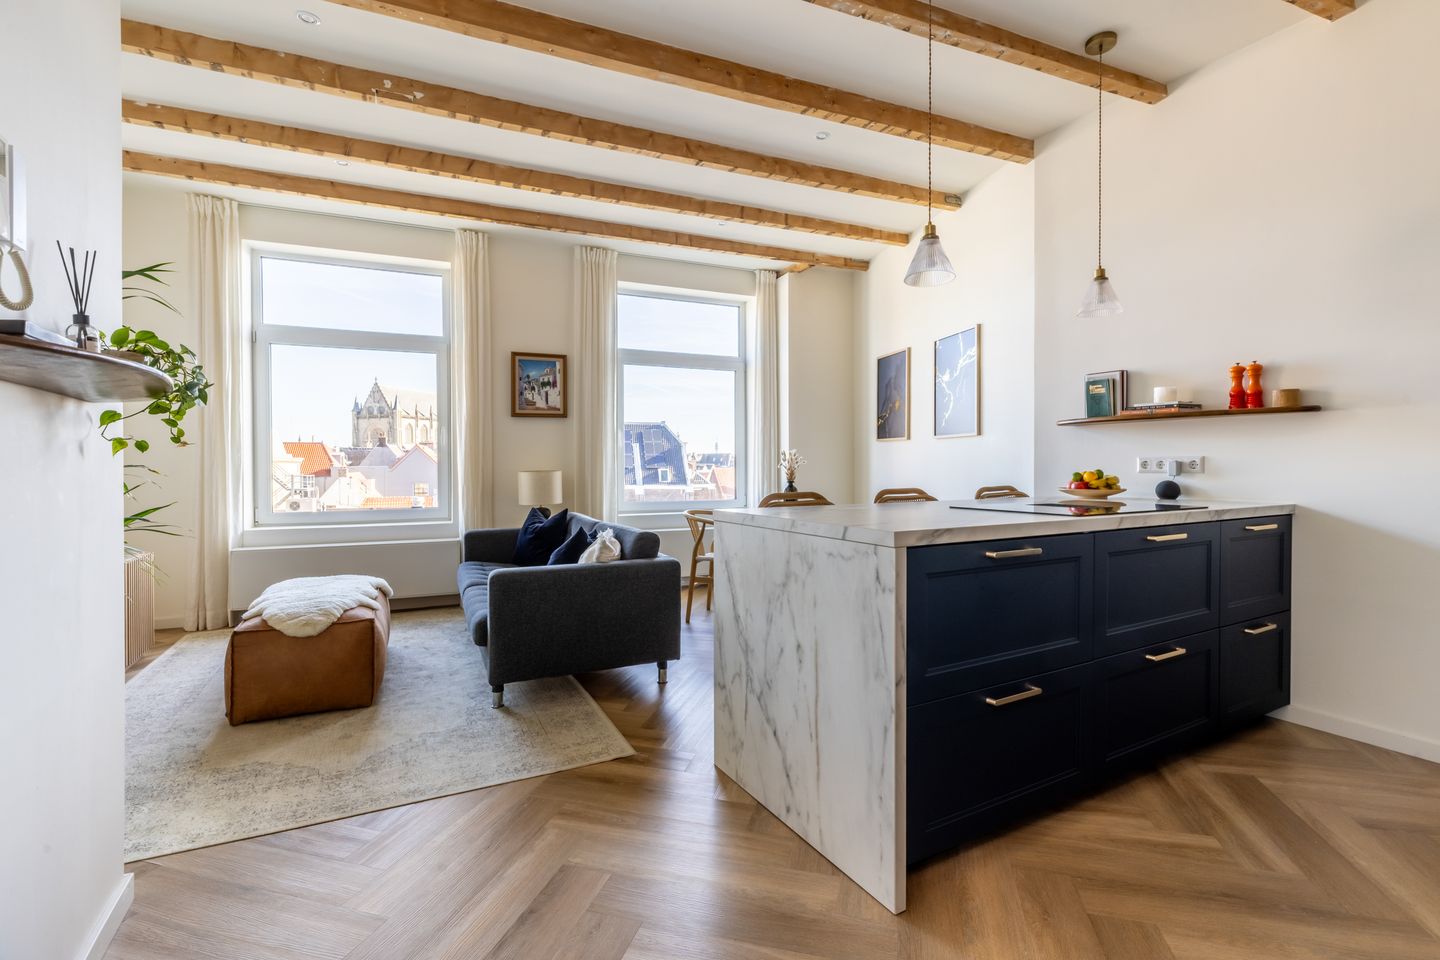
Right in the heart of Haarlem’s bustling city centre, you’ll find this fully renovated and incredibly charming three-room flat, situated in a striking early 20th-century building. A characterful townhouse with high ceilings, large windows, exposed beams and, above all, a fantastic unobstructed view of the historic city centre and St Bavon’s Church.
The building also has a fascinating history: it used to house the V&D head office. The building was later divided into three flats and a shop. In the communal entrance hall, the beautiful stained-glass windows, amongst other features, still serve as a reminder of the character of the original building.
Once upstairs, it is above all the combination of light, tranquillity and the view that is so distinctive. The elegant open-plan kitchen-diner forms the heart of the flat and is designed for people who love to cook and entertain guests. It is undoubtedly one of the flat’s standout features. The spacious kitchen island with its cosy bar area invites you to enjoy long meals, have a drink and cook together. The kitchen is fully fitted with a range of built-in appliances, including a dishwasher, a dual-cook oven and an induction hob with an integrated downdraft extractor. Everything has been designed so that virtually everything is within easy reach whilst cooking.
From the living room, you can now look out over the historic city centre and the imposing St Bavo’s Church. It’s a view that never really gets old. At the front of the property is the spacious bedroom. Adjacent to this is an additional room, fitted with a practical fold-out bed, making it ideal as a guest room, a workspace or extra storage space. The bathroom is fitted with a bath, washbasin unit and toilet. Thanks to the skylight, plenty of natural light floods into this room. Enjoying a shower with the sunlight on your face makes this space particularly pleasant and special.
The flat roof is accessible via a staircase and a skylight. There is the potential to create a roof terrace here, provided, of course, that the necessary consent and/or planning permission can be obtained. A fantastic opportunity to create your own outdoor space right in the heart of the city.
Although you’re literally living right in the heart of the city, it’s surprisingly quiet inside. Thanks to the triple glazing, you’ll hardly notice the hustle and bustle of the city centre from inside.
LOCATION
It doesn’t get much more central than this. As soon as you step out the door, you’re right in the heart of Haarlem’s historic centre. The Grote Markt, the many shopping streets, lively outdoor cafés, good restaurants, pubs, museums, theatres and other cultural attractions are all within walking distance. Transport links are also excellent. A stop for the R-net line 300 is just a short walk away, providing quick access to the station and Schiphol. Haarlem station is also within walking distance. By car, the main roads to Amsterdam, The Hague and Schiphol are easily accessible. And if you fancy getting away from the city for a while? Green spaces are close by too. The Haarlemmerhout, the dunes and, further on, the beaches of Bloemendaal and Zandvoort are easily accessible by bike.
An apartment for the true city lover: character, a fantastic kitchen-diner and a unique view, right in the heart of Haarlem.
LAYOUT
Ground floor:
Secured communal entrance, staircase to the upper floors.
Third floor:
Entrance to the flat. Living room with open-plan kitchen and cooking island fitted with various built-in appliances. Front-facing bedroom, second bedroom, bathroom with washbasin unit, bath, shower and toilet. Stairs leading to a skylight for a roof terrace yet to be built.
SPECIAL FEATURES
• Built in 1910
• Living area: 58 m², volume: 213 m³;
• Set in a striking building; the former V&D head office;
• Fantastic unobstructed views over the historic city centre and the Grote of St. Bavo Church;
• Spacious open-plan kitchen-diner with various built-in appliances, a cooking island and a bar area;
• Monthly service charges €361, including a monthly advance payment for heating costs;
• Energy rating: C;
• Alltherm 2023 central heating boiler;
• Centrally located in the city centre with excellent public transport links;
• Potential to create a roof terrace, subject to obtaining the necessary consent and/or planning permission;
• Handover by mutual agreement.
Features
Transfer of ownership
- Listed since
- Acceptance
- Available in consultation
- Asking price
- € 435,000 kosten koper
- Asking price per m²
- € 7,500
- Status
- Available
- VVE (Owners Association) contribution
- € 361.00 per month
Construction
- Type apartment
- Upstairs apartment (apartment)
- Building type
- Resale property
- Year of construction
- 1910
- Specific
- Protected townscape or village view (permit needed for alterations)
- Quality marks
- Energie Prestatie Advies
Surface areas and volume
- Areas
- Living area
- 58 m²
- Other space inside the building
- 1 m²
- Volume in cubic meters
- 213 m³
Layout
- Number of rooms
- 3 rooms (1 bedroom)
- Number of bath rooms
- 1 bathroom
- Bathroom facilities
- Bath, toilet, sink, and washstand
- Number of stories
- 1 story
- Facilities
- Skylight
- Located at
- 3rd floor
Energy
- Energy label
- Insulation
- Roof insulation, insulated walls and floor insulation
- Heating
- CH boiler
- Hot water
- CH boiler
- CH boiler
- Alltherm (gas-fired combination boiler from 2023, in ownership)
Cadastral data
- HAARLEM D 10154
- Cadastral map
- Ownership situation
- Full ownership
Exterior space
- Location
- In centre and unobstructed view
Parking
- Type of parking facilities
- Paid parking and resident's parking permits
VVE (Owners Association) checklist
- Registration with KvK
- Yes
- Annual meeting
- Yes
- Periodic contribution
- Yes (€ 361.00 per month)
- Reserve fund present
- Yes
- Maintenance plan
- Yes
- Building insurance
- Yes
© 2001-2026 funda