
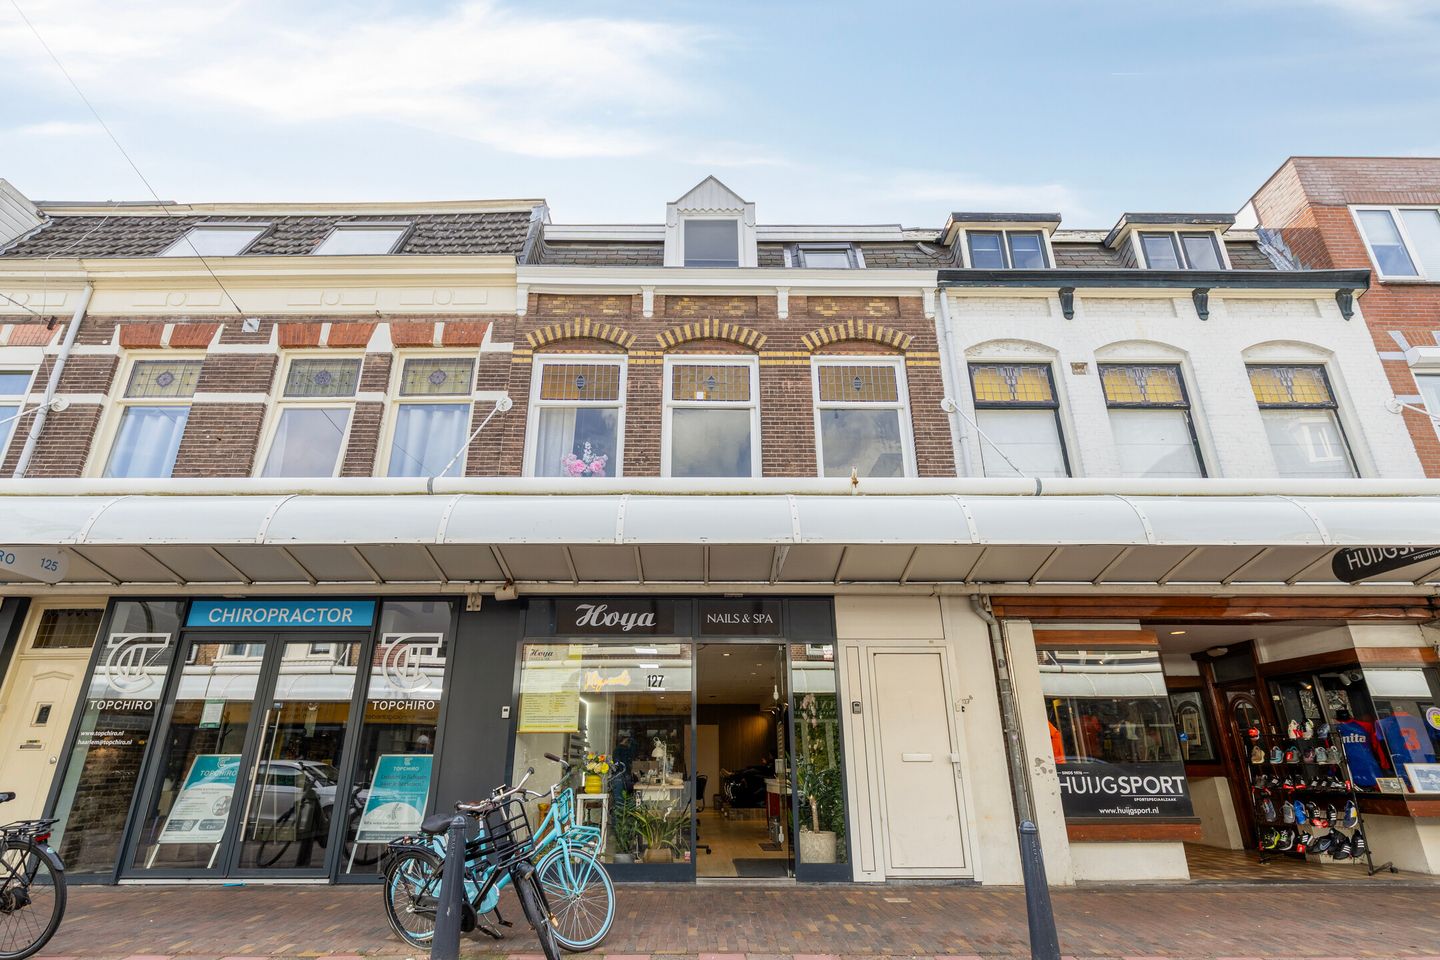
Description
SPACIOUS DUPLEX APARTMENT WITH 3 BEDROOMS ON ONE OF HAARLEM’S MOST CHARMING STREETS
The Generaal Cronjéstraat in Haarlem is home to countless local shops, including a butcher, bakery, greengrocer, and much more. All of these amenities are within walking distance of this fantastic apartment, ideally located near Haarlem’s vibrant city center. Behind the property, you will find yourself immediately in a charming residential neighbourhood with green spaces, playgrounds, and picturesque streets.
Layout
Through a private entrance next to the retail unit on the ground floor, you enter the property via a staircase. From the hallway, you have access to the separate kitchen as well as the living room.
Calling it a living room may actually be an understatement—it feels more like a ballroom, thanks to the abundance of space! The room exudes character and history, featuring a beautiful fireplace surround and stained-glass windows at the front, overlooking the pedestrian shopping street. The L-shaped layout of the living room also provides an ideal opportunity to create a comfortable home office or playroom at the front of the property.
At the rear of the first floor, there is a generous roof terrace that enjoys sunshine until late in the evening. The terrace also includes a wooden storage shed, perfect for storing belongings or cushions for the lounge furniture.
A second staircase leads to the second and top floor of the home. This level features three well-proportioned bedrooms, all with charming period details such as exposed beams and decorative radiator covers. One of the bedrooms is equipped with air conditioning.
Also on this floor is a modern and surprisingly bright bathroom, complete with a walk-in shower and vanity unit. The bathroom benefits from both a skylight and a large window, providing excellent ventilation and an abundance of natural daylight.
This property appeals to a wide range of buyers and offers many attractive character features. Schedule a viewing soon and experience the charm of this unique home for yourself!
Key Features
– Built in 1906
– Interior painting and maintenance completed in 2026
– Building subdivision completed in 2026
– Approx. 101 m² of living space
– 3 bedrooms
– New energy label B
– Homeowners’ Association (VvE) currently being established
– Quick completion possible
– Fantastic roof terrace
Features
Transfer of ownership
- Listed since
- Acceptance
- Available in consultation
- Asking price
- € 435,000 kosten koper
- Asking price per m²
- € 4,394
- Status
- Sold under reservation
Construction
- Type apartment
- Upstairs apartment (apartment)
- Building type
- Resale property
- Year of construction
- 1906
- Type of roof
- Gable roof covered with roof tiles
Surface areas and volume
- Areas
- Living area
- 99 m²
- Other space inside the building
- 2 m²
- Exterior space attached to the building
- 28 m²
- External storage space
- 7 m²
- Volume in cubic meters
- 328 m³
Layout
- Number of rooms
- 4 rooms (3 bedrooms)
- Number of bath rooms
- 1 bathroom and 1 separate toilet
- Bathroom facilities
- Walk-in shower, sink, and washstand
- Number of stories
- 2 stories
- Facilities
- Mechanical ventilation, passive ventilation system, and TV via cable
- Located at
- 2nd floor
Energy
- Energy label
- Insulation
- Roof insulation, mostly double glazed and insulated walls
- Heating
- CH boiler
- Hot water
- CH boiler
- CH boiler
- HR-107 ketel (gas-fired from 2024, in ownership)
Cadastral data
- SCHOTEN B 19026
- Cadastral map
- Ownership situation
- Full ownership
Exterior space
- Location
- Alongside busy road, alongside a quiet road, in centre and in residential district
- Balcony/roof terrace
- Roof terrace present
Storage space
- Shed / storage
- Detached wooden storage
Parking
- Type of parking facilities
- Paid parking and resident's parking permits
VVE (Owners Association) checklist
- Registration with KvK
- No
- Annual meeting
- No
- Periodic contribution
- No
- Reserve fund present
- No
- Maintenance plan
- No
- Building insurance
- No
© 2001-2026 funda